3 BHK Residential House
Rajajinagar
- Location
- Rajajinagar
- Project type
- Residential
- Areas designed
- 6
- Views in gallery
- 9
The brief
Project overview
A three-bedroom family home in Rajajinagar, with each bedroom planned around a different occupant and the kitchen worked through three layout options before approval.
Designed and executed in-house by Tatva Interiors — from space planning and 3D visualisation through material selection, installation and handover.
Areas designed
- Master bedroom
- Parents' bedroom
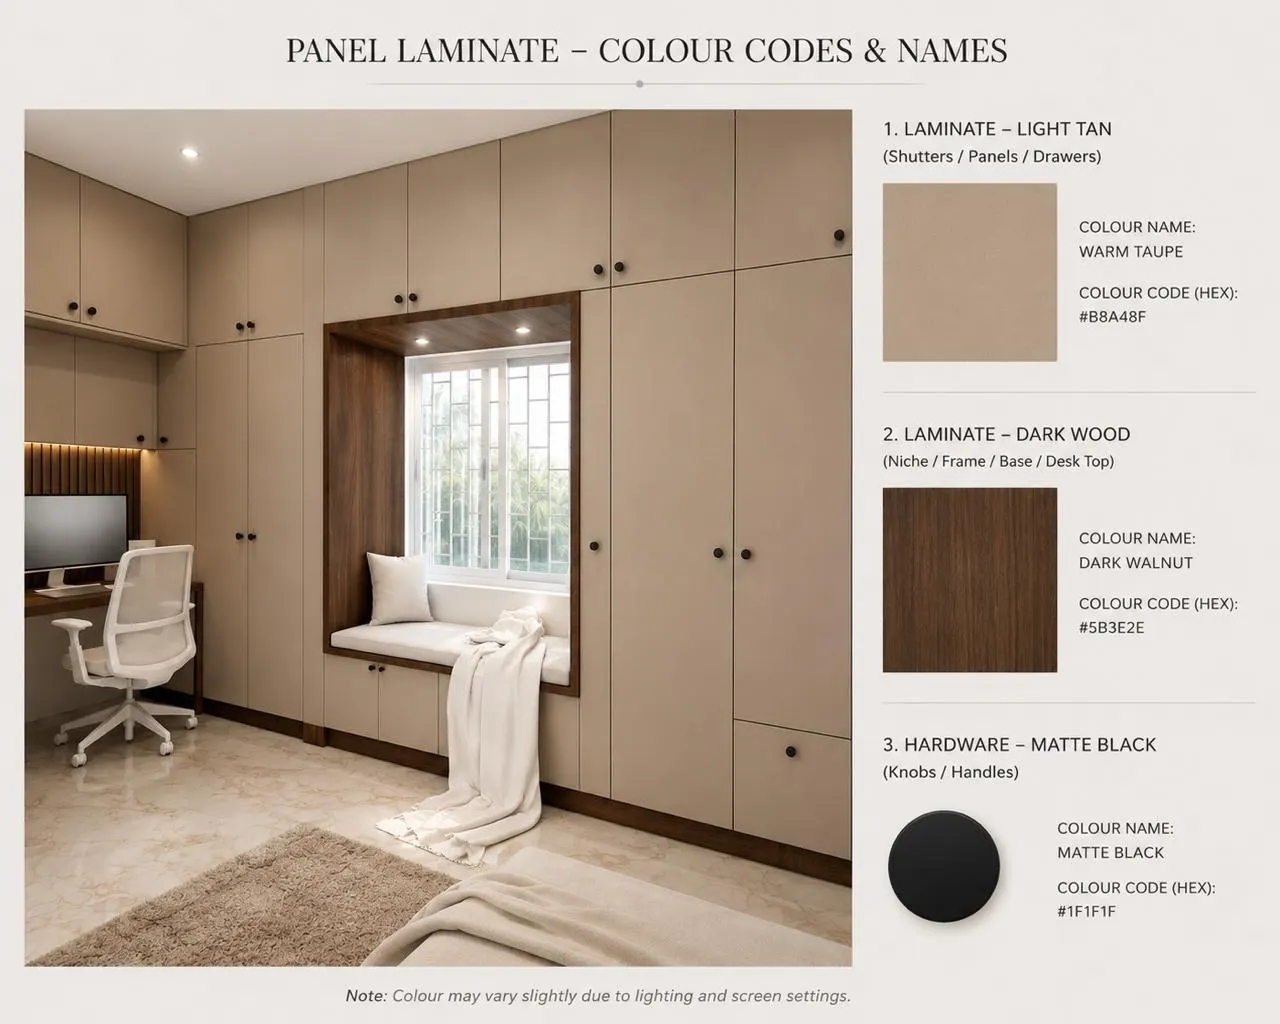
- Kids' bedroom
- Kids' study unit
- Modular kitchen
- TV unit
The gallery
Every room, in detail
Select any image to view it full size.
★★★★★
We were impressed with the team's residential interior design ideas and customized solutions. Every room was thoughtfully planned to combine comfort, functionality and modern aesthetics.