
2D & 3D Floor Plan Design
Planning a home or commercial space starts with a clear understanding of the layout. Before choosing furniture, materials, colours, or finishes, it is important to understand how the available space will work. 2D & 3D Floor Plan Design helps transform measurements and ideas into clear visual layouts that are easier to understand and review.
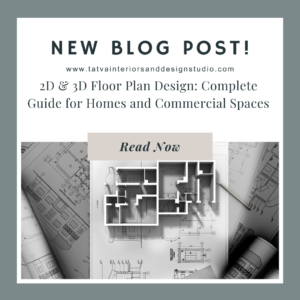
A 2D floor plan provides a detailed top-view representation of the space. It can show rooms, walls, doors, windows, furniture positions, circulation areas, and other important dimensions. A 3D floor plan takes the same concept further by presenting the layout in a three-dimensional format. Therefore, you can understand both the technical arrangement and the visual relationship between different spaces.
At Tatva Interiors & Design Studio, floor plans are developed with attention to space planning, functionality, furniture placement, and design requirements. You can explore the Services page to learn more about the studio’s design solutions.
What Is a 2D Floor Plan?
A 2D floor plan is a top-view drawing that represents the arrangement of a property. It can show walls, rooms, doors, windows, dimensions, furniture, circulation, and other architectural elements.
The drawing provides a clear understanding of how the available space is divided. Therefore, it becomes easier to determine whether the room sizes and furniture arrangements are practical.
For example, a 2D bedroom plan can show the bed, wardrobe, bedside tables, dressing unit, door, and window positions. Similarly, a kitchen plan can show cabinets, appliances, countertop areas, and circulation.
As a result, 2D planning provides a strong foundation for interior and architectural design.
What Is a 3D Floor Plan?
A 3D floor plan presents the layout from a three-dimensional perspective. Instead of viewing the property only from above, you can see rooms, walls, furniture, materials, and other elements with greater visual depth.
This makes the layout easier for many clients to understand. You can see how different spaces connect and how furniture fits within each room.
For example, a 3D floor plan can show a complete apartment with its living room, dining area, kitchen, bedrooms, and other spaces.
Therefore, 3D floor plans are particularly useful when clients want to understand the overall spatial experience.
Why Are 2D & 3D Floor Plan Designs Important?
A floor plan is more than a drawing. It helps determine how people will move through a space and how furniture will fit within it.
A 2D plan can identify dimensional and layout issues before detailed design work begins. A 3D plan can then help communicate the proposed layout visually.
For example, a furniture arrangement may appear suitable in a 2D drawing but feel crowded when viewed in 3D. This allows the design to be adjusted before moving forward.
Therefore, using both 2D and 3D planning can create a more complete understanding of the proposed space.
2D Floor Plan Design for Homes
Residential floor plans need to balance functionality, comfort, privacy, and circulation. Therefore, each room should be planned according to its purpose.
A home floor plan can include the living room, dining area, kitchen, bedrooms, bathrooms, utility area, balconies, storage, and other spaces.
Furniture placement can also be included to understand the usable area. For example, a living room plan can show sofa placement, TV unit position, coffee table, and circulation paths.
Consequently, homeowners can understand how the proposed layout may work before finalizing the interior design.
3D Floor Plan Design for Homes
A 3D floor plan can provide a more visual representation of the home. Rooms, furniture, flooring, walls, and other elements can be presented together.
This can be particularly useful for homeowners who find traditional architectural drawings difficult to understand.
For example, a 3D floor plan can show how the dining area connects with the living room and kitchen. It can also demonstrate the relationship between furniture and circulation spaces.
As a result, the homeowner can understand the overall layout more easily.
2D & 3D Floor Plans for Apartments
Apartments often have limited space. Therefore, accurate planning becomes especially important.
A 2D floor plan can help determine where furniture should be positioned while maintaining comfortable movement. A 3D floor plan can then show whether the proposed arrangement feels balanced.
For example, a compact 2BHK apartment can be planned with an efficient living room, modular kitchen, bedrooms, wardrobes, and storage.
Therefore, floor plan design can help maximize the functionality of apartment spaces.
2D & 3D Floor Plans for 2BHK Homes
A 2BHK layout generally includes two bedrooms, a living area, kitchen, bathrooms, and additional spaces depending on the property.
The floor plan can establish the relationship between these areas while considering doors, windows, furniture, and circulation.
The master bedroom can accommodate a larger wardrobe, while the second bedroom can function as a guest room, children’s room, or study.
Therefore, 2D and 3D planning can help create a practical layout that responds to the needs of the household.
2D & 3D Floor Plans for 3BHK Homes
A 3BHK property offers more rooms and therefore requires greater coordination between different spaces.
The floor plan can help organize the living room, dining area, kitchen, bedrooms, bathrooms, utility spaces, and storage areas.
Each bedroom can also have a different furniture arrangement according to its purpose. The 3D plan can then provide a visual understanding of the complete home.
As a result, larger homes can be planned with better clarity before detailed interior design begins.
2D & 3D Floor Plans for Villas
Villas often have larger floor areas and more complex layouts. They may include multiple floors, balconies, staircases, larger bedrooms, utility spaces, and outdoor areas.
Therefore, proper floor plan design becomes particularly important.
A 2D plan can establish dimensions and room relationships, while a 3D plan can help demonstrate the overall spatial arrangement.
For multi-level villas, floor plans can also help understand how different floors connect through staircases and common areas.
2D Floor Plan for Interior Design
Interior design begins with understanding the available space. Therefore, a 2D floor plan is often one of the first important design documents.
It can establish furniture positions, circulation, storage, electrical requirements, and other interior elements.
For example, a living room plan can determine sofa placement and TV viewing distance. A bedroom plan can establish the bed and wardrobe positions.
Consequently, the interior design process can move forward with a clearer spatial foundation.
3D Floor Plan for Interior Design
Once the basic layout is established, a 3D floor plan can provide a more visual representation.
Furniture, colours, flooring, walls, ceilings, and other elements can be presented within the space.
This allows clients to understand how the different rooms relate to each other. Therefore, the 3D floor plan can make design discussions more productive.
2D Kitchen Floor Plan Design
Kitchen planning requires careful attention to cabinets, appliances, working areas, and movement.
A 2D kitchen floor plan can show the position of the refrigerator, sink, hob, cabinets, countertop, and other elements.
It can also help determine whether sufficient space remains for comfortable movement.
Therefore, a detailed 2D kitchen plan can provide a strong foundation for modular kitchen design.
You can explore Tatva’s Modular Kitchen Design Services for more information.
3D Kitchen Floor Plan Design
A 3D kitchen floor plan can show cabinets, countertops, appliances, flooring, walls, and other elements in a three-dimensional view.
This can help clients understand the proposed kitchen more easily than a traditional plan alone.
For example, different cabinet colours or countertop options can be visualized before the final design is selected.
As a result, the client can review both functionality and appearance.
2D Bedroom Floor Plan Design
Bedroom planning should consider the bed, wardrobe, dressing unit, bedside tables, doors, windows, and circulation.
A 2D plan can help establish the most practical arrangement based on room dimensions.
For example, the wardrobe should have enough clearance for comfortable use, while the bed should maintain suitable circulation around it.
Therefore, proper planning can prevent furniture from making the bedroom feel crowded.
3D Bedroom Floor Plan Design
A 3D bedroom floor plan can provide a clearer visual understanding of the furniture arrangement.
The bed, wardrobe, dressing unit, flooring, wall treatments, and other elements can be viewed together.
This can help clients compare different arrangements and understand the overall proportions.
Consequently, the bedroom can be refined before detailed interior design is finalized.
2D Living Room Floor Plan Design
The living room is usually one of the most important spaces in a home. Therefore, furniture placement should support both comfort and movement.
A 2D plan can show sofas, TV units, coffee tables, side tables, storage, and circulation paths.
It can also help determine whether the furniture arrangement leaves enough space around doors and other openings.
As a result, the living room can remain comfortable while making effective use of the available area.
3D Living Room Floor Plan Design
A 3D floor plan can demonstrate how the living room furniture works within the actual space.
The sofa, TV unit, flooring, walls, lighting, and décor can be shown together. Therefore, clients can understand the visual balance before making final decisions.
You can also compare different furniture arrangements through multiple 3D views.
2D Floor Plan for Commercial Spaces
Commercial spaces require careful planning because the layout needs to support business operations.
Offices, retail stores, cafés, restaurants, clinics, salons, and showrooms all have different requirements.
A 2D plan can show workstations, reception areas, display units, seating, storage, circulation, and service areas.
Therefore, the plan can help create a more efficient working environment.
3D Floor Plan for Commercial Spaces
A 3D commercial floor plan can present the proposed layout in a more understandable format.
Business owners can see how furniture, display units, partitions, branding elements, and circulation work together.
For example, a retail store can visualize customer movement and product display areas before finalizing the layout.
Consequently, 3D planning can support better design and business decisions.
Floor Plan Design for Furniture Placement
Furniture placement is one of the most important parts of floor plan design. A room may have enough physical space but still feel uncomfortable if furniture is poorly positioned.
A 2D plan can test different arrangements before finalizing the furniture. A 3D plan can then show how those arrangements look within the room.
For example, different sofa positions can be compared in a living room, or different wardrobe locations can be tested in a bedroom.
Therefore, floor planning can improve both functionality and visual balance.
Floor Plan Design and Space Optimization
Space optimization does not simply mean fitting more furniture into a room. It means using the available area efficiently while maintaining comfortable movement.
A good floor plan considers circulation, furniture dimensions, storage requirements, natural light, doors, windows, and room functions.
For example, vertical storage can be considered in compact bedrooms, while an island may be suitable for a larger kitchen.
Therefore, the best layout is one that balances usable space with comfort.
2D & 3D Floor Plans for Renovation Projects
Floor plans are also useful when renovating an existing property. Before changing the layout, the current space should be understood accurately.
A new 2D plan can demonstrate proposed changes to walls, furniture, storage, and room functions.
A 3D plan can then help visualize how the renovated space may look.
As a result, homeowners can compare the existing arrangement with the proposed design before making major decisions.
2D & 3D Floor Plans and Interior Visualization
Floor plans and 3D visualization work together throughout the design process.
The 2D plan establishes the layout and dimensions. The 3D plan then translates the layout into a more visual format.
After that, detailed 3D interior renders can present materials, lighting, furniture, and décor with greater realism.
Therefore, a project can move from technical planning to visual presentation in a structured manner.
Tatva’s 2D and 3D Design Services combine layout planning with visual representation to help clients understand their proposed spaces.
How the 2D & 3D Floor Plan Design Process Works
The process begins with collecting the available dimensions, architectural drawings, site measurements, and project requirements. The designer then studies the space and identifies the key functional requirements.
Next, the 2D layout is developed. Rooms, furniture, storage, doors, windows, and circulation areas are positioned according to the design requirements.
After the 2D plan is reviewed, the layout can be developed into a 3D floor plan. Furniture, colours, materials, and other visual elements can then be added according to the design direction.
Finally, the proposed plan is reviewed and refined according to the agreed project scope.
This structured approach helps identify layout concerns before moving into detailed design.
How Much Does 2D & 3D Floor Plan Design Cost in Bangalore?
The cost of 2D & 3D Floor Plan Design depends on the size and complexity of the project.
The number of floors, total area, level of detail, furniture requirements, number of views, revisions, and visualization requirements can influence the design cost.
For example, a simple single-floor apartment plan will have different requirements from a multi-floor villa with detailed furniture placement and 3D visualization.
Therefore, project-specific pricing provides a more accurate understanding of the design scope.
How to Choose a Floor Plan Designer in Bangalore
When choosing a floor plan designer, review previous projects and check whether the layouts appear practical and well organized.
Next, discuss your requirements clearly. Explain how you want to use each room, the furniture you require, your storage needs, and any specific preferences.
It is also important to understand what you will receive. Deliverables may include 2D floor plans, furniture layouts, 3D floor plans, 3D views, dimensions, and revisions.
You can explore the Tatva Portfolio to review examples of the studio’s residential and commercial design work.
Common Floor Plan Design Mistakes
One common mistake is focusing only on room sizes while ignoring circulation. A large room can still feel uncomfortable if furniture blocks important movement paths.
Another mistake is placing furniture without considering doors and windows. Therefore, all openings should be considered before finalizing furniture positions.
Ignoring storage can also create problems later. Wardrobes, kitchen cabinets, storage units, and other furniture should be considered during the planning stage.
Finally, creating a 2D plan without checking the design in 3D can sometimes make proportions difficult to understand. Therefore, combining both approaches can provide better clarity.
Why Choose Tatva Interiors & Design Studio?
Tatva Interiors & Design Studio approaches floor planning through functionality, space utilization, furniture placement, and visual design.
The studio’s current Services include 2D and 3D floor planning, interior design, 3D visualization, modular kitchen design, custom furniture design, and other design solutions.
This allows the floor plan to become part of a complete design process rather than a standalone drawing.
You can learn more about the studio through the About Us page and explore the Portfolio for examples of the studio’s work.
Benefits of Professional 2D & 3D Floor Plan Design
Professional floor planning can provide greater clarity before detailed interior work begins. A well-planned 2D layout can help establish furniture positions, circulation, storage, and room relationships.
The 3D floor plan can then make the concept easier to visualize. Therefore, clients can review the design from both technical and visual perspectives.
This process can also help identify potential issues earlier. As a result, unnecessary changes during later stages can be reduced.
Frequently Asked Questions
What is 2D & 3D Floor Plan Design?
It is the process of creating both technical 2D layouts and three-dimensional visual representations of a property. The plans can show rooms, furniture, dimensions, circulation, materials, and other design elements.
What is the difference between a 2D and 3D floor plan?
A 2D floor plan provides a top-view representation of the space. A 3D floor plan presents the same layout with three-dimensional depth, making it easier to understand visually.
Can you create floor plans for apartments?
Yes. 2D and 3D floor plans can be created for apartments of different sizes, including 1BHK, 2BHK, and 3BHK homes.
Can you design villa floor plans?
Yes. Villa floor plans can include multiple floors, bedrooms, living spaces, kitchens, staircases, balconies, utility areas, and other spaces.
Can furniture be included in the floor plan?
Yes. Furniture placement can be included to understand circulation, proportions, and space utilization.
Can you create 3D floor plans for commercial spaces?
Yes. Commercial floor plans can be created for offices, retail stores, cafés, restaurants, clinics, salons, showrooms, and other spaces.
Can a floor plan help with interior design?
Yes. A detailed floor plan provides the foundation for furniture placement, storage planning, lighting, electrical planning, and interior design.
How much does 2D & 3D Floor Plan Design cost?
The cost depends on the property size, number of floors, design complexity, furniture details, number of views, and revision requirements. Therefore, project-specific pricing provides better accuracy.
Can you create both 2D and 3D plans?
Yes. The 2D plan can establish the layout and dimensions, while the 3D plan can provide a visual understanding of the proposed space.
Final Thoughts
A successful interior or architectural project starts with a well-planned layout. 2D & 3D Floor Plan Design helps you understand the space before moving into detailed design decisions.
The 2D plan provides accuracy and structure, while the 3D plan provides visual clarity. Together, they can help you understand furniture placement, circulation, room relationships, storage, and overall space utilization.
At Tatva Interiors & Design Studio, floor planning works alongside interior design, custom furniture, modular kitchen design, and 3D visualization to create a connected design process.
If you are planning a new home, renovation, apartment, villa, or commercial space, explore our Services, view our Portfolio, or contact Tatva Interiors & Design Studio to discuss your requirements.
Plan the space clearly. Visualize it confidently. Design it better.



















































