
Modular Kitchen Design in Bangalore
The kitchen is one of the most important spaces in a home. It needs to support everyday cooking, storage, cleaning, and movement while also fitting naturally into the overall interior. Therefore, Modular Kitchen Design in Bangalore requires careful planning rather than simply selecting attractive cabinets.
Bangalore homes have different kitchen sizes and layouts. Apartments often have compact kitchens, while villas and independent homes may provide larger spaces. Some kitchens have separate utility areas, while others connect directly with the dining or living area. Therefore, the design should respond to the available space, lifestyle, storage requirements, and overall home design.
A well-planned modular kitchen can make everyday activities more organized. The right cabinet arrangement can improve storage, while suitable finishes can create a clean and attractive appearance. Furthermore, thoughtful lighting and material selection can improve both functionality and visual appeal.
At Tatva Interiors & Design Studio, kitchen concepts are developed with attention to space planning, furniture design, materials, finishes, storage, and visualization. You can explore the Services page to understand the studio’s current design solutions.
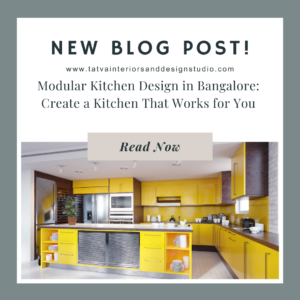
What Is a Modular Kitchen?
A modular kitchen consists of pre-planned cabinet modules designed to create a functional kitchen layout. These modules can include base cabinets, wall cabinets, tall units, drawers, corner storage, and specialized kitchen storage.
The main advantage of a modular approach is flexibility. Different modules can be arranged according to the available kitchen dimensions and requirements. Therefore, the design can work for compact apartments as well as larger homes.
A modular kitchen can also be customized through colours, finishes, handles, profiles, countertops, storage accessories, and lighting. As a result, the kitchen can look personalized while maintaining an organized structure.
Why Choose Modular Kitchen Design in Bangalore?
Modern homes require kitchens that make good use of available space. Therefore, modular kitchen planning can be especially useful for Bangalore apartments and urban homes.
A well-designed kitchen can provide dedicated storage for cookware, groceries, appliances, cutlery, bottles, and other everyday items. Instead of placing everything in a few large cabinets, the storage can be divided according to its purpose.
For example, drawers can hold cutlery and smaller items, while tall cabinets can accommodate pantry storage. Corner units can also make better use of difficult areas.
Furthermore, a modular kitchen can maintain a consistent design throughout the space. The cabinets, countertop, backsplash, lighting, and hardware can work together to create a cohesive interior.
Choosing the Right Modular Kitchen Layout
The kitchen layout is one of the first decisions to make. The right layout depends on the room dimensions, location of doors and windows, plumbing points, electrical points, appliances, and cooking requirements.
The most common modular kitchen layouts include straight, L-shaped, U-shaped, parallel, and island kitchens. Each layout has different advantages.
Therefore, the layout should be selected based on the actual kitchen rather than simply following a popular design.
L-Shaped Modular Kitchen Design
An L-shaped kitchen uses two connected walls. Therefore, it can provide a good balance between storage and movement.
This layout works particularly well in many apartments because it uses corner space while leaving the center relatively open.
The two sides can accommodate different functions. For example, one side can contain the cooking area, while the other can accommodate the sink, preparation area, and additional storage.
As a result, an L-shaped kitchen can provide an efficient working arrangement without making the room feel crowded.
U-Shaped Modular Kitchen Design
A U-shaped kitchen uses three sides of the room. Therefore, it can provide considerable storage and countertop space.
This layout works well when the kitchen has sufficient width. It can create separate zones for cooking, preparation, washing, and storage.
However, the central area needs enough clearance for comfortable movement. Therefore, measurements should be checked carefully before finalizing the layout.
Straight Modular Kitchen Design
A straight kitchen uses a single wall. Therefore, it can be a practical choice for compact homes and apartments.
Although the layout occupies less space, storage needs careful planning. Full-height cabinets, overhead storage, drawers, and tall units can help maximize available space.
A straight kitchen can also create a clean appearance when combined with simple cabinet profiles and well-planned lighting.
Parallel Kitchen Design
A parallel kitchen uses two opposite rows of cabinets. Therefore, it can provide excellent storage and countertop space.
One side can accommodate the cooking area and appliances, while the other side can include the sink, preparation area, and additional storage.
However, the distance between the two sides needs careful consideration. Comfortable movement should remain possible while both sides are being used.
Modular Kitchen with Island
A kitchen island can provide additional workspace, storage, and seating. Therefore, it can become a useful feature in larger kitchens.
However, an island requires sufficient floor space around it. A poorly sized island can restrict movement and make the kitchen uncomfortable.
Therefore, island kitchens work best when the room dimensions allow comfortable circulation.
Modular Kitchen Design for 2BHK Homes
A 2BHK apartment often has a compact kitchen. Therefore, space utilization becomes particularly important.
An L-shaped or straight modular kitchen can work well depending on the available layout. Full-height storage can increase capacity, while drawers can provide convenient access to everyday items.
The colour palette also matters. Light neutrals, warm wood finishes, and soft tones can make a compact kitchen feel brighter.
Consequently, a well-planned modular kitchen can provide substantial functionality without overwhelming the room.
Modular Kitchen Design for 3BHK Homes
A 3BHK home may offer a larger kitchen with more storage requirements. Therefore, the design can accommodate additional cabinets, appliances, and countertop space.
A U-shaped, parallel, or island layout may work depending on the room dimensions.
The kitchen can also include dedicated pantry storage, tall appliance units, larger drawers, and additional preparation areas.
Therefore, the larger space can be used to create a more detailed kitchen without sacrificing circulation.
Modular Kitchen Design for Villas
Villas often provide larger kitchens and utility areas. Therefore, there may be more opportunities for customized storage and detailed furniture design.
A villa kitchen can include an island, tall pantry units, built-in appliances, larger drawers, and dedicated storage for kitchen equipment.
However, the design should still maintain a clear relationship between the kitchen, dining area, utility space, and rest of the home.
As a result, the kitchen can feel like an integrated part of the home’s interior.
Kitchen Work Triangle and Functional Planning
Functional planning is one of the most important parts of kitchen design. The main working areas generally include the cooking zone, sink or washing zone, and refrigerator or storage zone.
These areas should have a logical relationship so that daily tasks require less unnecessary movement.
For example, frequently used ingredients should remain easy to access from the cooking area. Similarly, the sink should have sufficient surrounding counter space.
Therefore, kitchen planning should consider how you actually move and work in the space.
Modular Kitchen Storage Solutions
Storage is one of the biggest advantages of a modular kitchen. However, storage should be planned around your actual requirements.
Different modules can accommodate different items. Deep drawers can store larger cookware, while smaller drawers can hold cutlery and kitchen accessories.
Tall units can provide pantry storage. Overhead cabinets can use vertical space, while corner solutions can make difficult areas more useful.
Therefore, the goal is not simply to add more cabinets. Instead, the storage should make everyday organization easier.
Kitchen Base Cabinets
Base cabinets form the lower section of the modular kitchen. They usually provide storage and support the countertop.
Drawers can be included for frequently used items. Larger cabinets can accommodate cookware and appliances.
The internal arrangement should reflect your cooking habits. For example, pots and pans can remain close to the cooking area, while cleaning supplies can stay near the sink.
As a result, the kitchen can become easier to use.
Overhead Kitchen Cabinets
Overhead cabinets make use of vertical space. Therefore, they can provide valuable storage in compact kitchens.
They can store items that are not required every day. However, the cabinet height should remain practical for the people using the kitchen.
The colour and finish of overhead cabinets can also influence the visual appearance of the room. Lighter finishes can create a more open feeling, while darker finishes can add contrast.
Tall Kitchen Units
Tall units can provide additional storage without occupying a large floor area.
They can be used for pantry storage, built-in appliances, or other kitchen requirements.
For example, a tall pantry can organize groceries and dry food items. Meanwhile, a tall appliance unit can integrate an oven or microwave.
Therefore, tall units can be particularly useful in kitchens where vertical space is available.
Corner Storage in Modular Kitchens
Corners can become difficult areas in kitchen planning. However, suitable corner storage solutions can make these spaces more useful.
Depending on the layout, you can consider corner drawers, rotating storage systems, or other specialized cabinet solutions.
The right choice depends on the available space and budget.
Therefore, corner storage should be planned during the initial kitchen layout rather than added later.
Modular Kitchen Materials
Material selection affects the appearance, durability, and maintenance of a kitchen. Therefore, materials should be selected according to the location and expected usage.
Common materials and finishes include plywood, MDF, laminates, acrylic, veneer, glass, and other engineered surfaces.
Laminates provide a wide variety of colours and textures. Acrylic can create a sleek appearance, while wood finishes can introduce warmth.
Therefore, material selection should balance aesthetics, practical requirements, maintenance, and budget.
Kitchen Laminate Finishes
Laminate remains a popular choice for modular kitchens because it offers a wide range of colours, textures, and patterns.
Matte laminates create a soft and contemporary appearance. Gloss laminates reflect more light and can make the kitchen feel brighter.
Wood-look laminates can introduce warmth without requiring a fully natural wood finish.
Therefore, laminate can provide considerable flexibility when designing a modern modular kitchen.
Acrylic Kitchen Finish
Acrylic finishes can create a smooth and contemporary appearance. They are available in different colours and can work well in modern kitchens.
However, surface maintenance should also be considered because marks and fingerprints may be more visible on certain finishes.
Therefore, the choice between acrylic, laminate, and other finishes should depend on your design preference and maintenance expectations.
Modular Kitchen Colour Combinations
Colour selection can significantly influence the kitchen’s appearance. Therefore, the cabinet colour should work with the flooring, walls, backsplash, countertop, and overall home interior.
White and Wood
White can create a bright and clean appearance, while wood adds warmth. This combination works well in both compact and larger kitchens.
Beige and Wood
Beige provides a soft neutral base. Wood then adds texture and warmth, creating a comfortable kitchen atmosphere.
Sage Green and Light Wood
Sage green can introduce a natural character. Light wood balances the colour and creates a warm contemporary appearance.
Soft Peach and Warm Ivory
Soft peach adds a gentle warm tone, while warm ivory keeps the kitchen light. Therefore, this combination can create a soft and elegant appearance.
Grey and Wood
Grey provides a modern neutral base. Wood adds warmth and prevents the space from feeling too cold.
Navy Blue and Light Wood
Navy can create strong contrast, while light wood adds warmth. Therefore, this combination can work well when darker colours are used selectively.
Kitchen Countertop Selection
The countertop is one of the most frequently used surfaces in a kitchen. Therefore, its appearance and practical requirements should both be considered.
The countertop should coordinate with the cabinets and backsplash. A neutral countertop can balance stronger cabinet colours, while a patterned surface can become a visual feature in a simpler kitchen.
The final choice should also consider cleaning, usage, maintenance, and the overall design direction.
Kitchen Backsplash Design
The backsplash protects the wall behind the cooking and preparation areas while also providing an opportunity for visual design.
Tiles, stone-look surfaces, glass, and other finishes can create different appearances.
For example, a simple neutral backsplash can complement colourful cabinets. Meanwhile, a patterned backsplash can become a feature when the cabinetry remains understated.
Therefore, backsplash selection should support the overall kitchen palette.
Modular Kitchen Lighting
Good lighting can improve both functionality and appearance. Therefore, kitchen lighting should include more than one source.
General ceiling lighting provides overall illumination. Under-cabinet lighting can illuminate the countertop, making food preparation easier.
Pendant lights can also add a decorative element above an island or breakfast counter.
Therefore, layered lighting can make the kitchen more comfortable and practical.
Kitchen Electrical Planning
Electrical planning should happen before finalizing the modular kitchen design. Appliances such as refrigerators, ovens, microwaves, chimneys, dishwashers, and other equipment require suitable electrical points.
The location of these points should correspond with the final furniture layout.
Therefore, electrical planning should be coordinated with cabinet and appliance placement from the beginning.
Modular Kitchen Appliance Planning
Appliances should be considered during the initial design rather than added later.
The refrigerator, oven, microwave, chimney, dishwasher, hob, and other appliances can influence cabinet dimensions and storage.
For example, a built-in oven requires appropriate cabinet dimensions. Similarly, the chimney position should correspond with the hob.
Consequently, appliance planning helps create a more organized kitchen.
Modular Kitchen and 2D Planning
A 2D kitchen plan helps establish the basic layout before detailed visualization.
It can show cabinet positions, appliances, countertop areas, doors, windows, plumbing points, and circulation.
Therefore, the 2D plan can help identify potential problems early.
For example, you can check whether the refrigerator placement leaves enough movement space or whether cabinet doors can open comfortably.
Tatva’s design services include 2D and 3D planning, helping clients understand the proposed layout before moving forward with the design. (tatvainteriorsanddesignstudio.com)
3D Modular Kitchen Visualization
3D visualization can make kitchen planning easier to understand.
Instead of viewing cabinets only through a floor plan, you can see the complete kitchen with colours, finishes, countertops, lighting, appliances, and décor.
This can help you compare different combinations before finalizing the design.
For example, you can compare a sage green and wood kitchen with a beige and wood kitchen. Similarly, different countertop and backsplash options can be reviewed together.
Therefore, 3D visualization can support better design decisions.
Modular Kitchen Design Process
A professional modular kitchen design process begins with understanding your requirements. The designer considers the kitchen dimensions, cooking habits, storage needs, appliance requirements, preferred style, and overall budget.
Next, the kitchen layout is developed. The position of cabinets, appliances, sink, hob, refrigerator, and working areas is carefully considered.
After that, materials, colours, finishes, hardware, lighting, and storage details are selected. The proposed concept can then be developed in 3D for a clearer understanding of the final appearance.
Finally, the design is reviewed and refined according to the agreed project scope. This structured approach helps create a kitchen that is both visually appealing and practical.
How Much Does Modular Kitchen Design in Bangalore Cost?
The cost of Modular Kitchen Design in Bangalore varies depending on the size, layout, materials, finishes, storage requirements, hardware, appliances, and overall design scope.
A compact straight kitchen will have different requirements from a large U-shaped kitchen with an island.
Similarly, a kitchen with basic laminate finishes will differ from one using premium finishes and detailed custom furniture.
Therefore, there is no single price that suits every kitchen. A project-specific quotation provides a more accurate understanding of the design requirements and associated costs.
How to Choose a Modular Kitchen Designer in Bangalore
Choosing the right designer requires careful consideration. First, review previous kitchen projects and examine the quality of space planning, storage, finishes, and detailing.
Next, discuss your cooking habits and storage requirements. Explain which appliances you use regularly and what type of storage you need.
It is also important to discuss materials and finishes. A designer should help you understand how different options affect appearance, maintenance, and budget.
Finally, clarify the design deliverables. These may include 2D layouts, 3D visualization, furniture design, material concepts, and revisions.
You can explore the Tatva Interiors & Design Studio Portfolio to review the studio’s design work.
Common Modular Kitchen Design Mistakes
One common mistake is selecting a layout without considering movement. A kitchen may have plenty of cabinets but still feel uncomfortable if the working areas are poorly positioned.
Another mistake is ignoring storage requirements. Standard cabinet arrangements may not suit your cooking habits. Therefore, storage should be planned according to the items you actually use.
Choosing materials only for appearance can also create problems. Kitchen surfaces experience regular use, heat, moisture, and cleaning. Therefore, practical requirements should influence material selection.
Another common mistake is leaving electrical planning until the end. Appliances need suitable positions and connections. Therefore, electrical points should be coordinated with the kitchen layout.
Finally, using too many colours and finishes can make the kitchen visually busy. A balanced combination usually creates a more refined appearance.
Modular Kitchen Design Trends in Bangalore
Modern kitchens increasingly focus on clean lines, practical storage, and warm neutral colours. Wood finishes, beige, ivory, sage green, and muted grey can create a contemporary appearance.
Handleless or minimal-profile cabinets can provide a cleaner look. Meanwhile, fluted panels and subtle textures can add visual interest.
Tall storage is also useful in compact kitchens because it maximizes vertical space.
Under-cabinet lighting is another practical feature. It can improve countertop visibility while creating a warmer atmosphere.
However, trends should support your lifestyle. A kitchen should remain functional even after current design trends change.
Why Choose Tatva Interiors & Design Studio?
Tatva Interiors & Design Studio approaches kitchen design through space planning, functionality, aesthetics, materials, furniture design, and visualization.
The studio’s Services include modular kitchen design, custom furniture design, space planning, 2D planning, 3D visualization, and interior design solutions.
Therefore, the kitchen can be developed as part of a coordinated home interior rather than as a separate element.
The design process begins by understanding your space and requirements. Next, the layout is planned around your cooking habits, storage needs, appliances, and available dimensions.
Materials, colours, finishes, and lighting can then be developed into a complete visual concept. 3D visualization can provide a clearer understanding of the proposed kitchen before finalizing the design.
You can learn more about the studio through the About Us page and explore the Portfolio for examples of the design work.
Modular Kitchen Design in Bangalore for Different Homes
Every home has different kitchen requirements. Apartments may need compact layouts and efficient storage, while independent homes may provide more flexibility.
Villas can accommodate larger kitchens, islands, pantry units, and additional storage. Meanwhile, smaller homes may benefit from straight or L-shaped layouts.
Therefore, the best modular kitchen design should respond to the property rather than follow a fixed template.
Benefits of Professional Modular Kitchen Design
Professional planning can improve the way a kitchen looks and functions. A well-planned layout can make movement easier, while customized storage can help organize everyday items.
Careful material selection can also improve visual coordination. Furthermore, proper appliance and electrical planning can prevent problems later.
3D visualization provides another advantage because it allows you to understand the proposed kitchen before finalizing the design.
As a result, professional kitchen design can provide greater clarity and better use of available space.
Frequently Asked Questions
What is Modular Kitchen Design in Bangalore?
Modular kitchen design involves planning kitchen cabinets and storage modules according to the available space, cooking requirements, appliances, materials, and preferred style.
Which modular kitchen layout is best?
There is no single best layout. Straight, L-shaped, U-shaped, parallel, and island kitchens can all work well depending on the room dimensions and requirements.
Is an L-shaped kitchen suitable for small apartments?
Yes. An L-shaped kitchen can provide good storage while leaving the center of the room relatively open. However, the final layout should depend on the actual dimensions.
Is a modular kitchen suitable for a 2BHK?
Yes. Modular kitchens can work particularly well in 2BHK homes because the cabinets can be planned around compact spaces and specific storage requirements.
Can you design a U-shaped modular kitchen?
Yes. U-shaped kitchens can provide substantial storage and countertop space when the room has sufficient width.
Can I customize the colour and finish?
Yes. Cabinet colours, laminates, acrylic, wood finishes, profiles, countertops, and other visual elements can be selected according to the overall design concept.
Can you design the kitchen in 3D?
Yes. 3D visualization can show the cabinets, colours, materials, appliances, lighting, countertop, backsplash, and overall kitchen environment.
How much does modular kitchen design cost in Bangalore?
The cost depends on the kitchen size, layout, materials, finishes, storage, hardware, appliances, visualization, and overall design scope. Therefore, a customized quotation provides better accuracy.
Can you design custom kitchen storage?
Yes. Storage can be planned around your cooking habits, cookware, groceries, appliances, and other requirements.
Do you provide 2D kitchen planning?
Yes. 2D planning can establish cabinet positions, appliances, dimensions, circulation, and other important layout details before detailed visualization.
Final Thoughts
A kitchen should be designed around the way you actually cook, store, move, and live. Therefore, Modular Kitchen Design in Bangalore should focus on functionality as much as appearance.
The right layout can improve movement. Well-planned storage can keep everyday items organized. Suitable materials can support long-term use, while carefully selected colours and finishes can make the kitchen an attractive part of your home.
At Tatva Interiors & Design Studio, modular kitchen concepts combine space planning, custom furniture, materials, finishes, 2D planning, and 3D visualization.
If you are planning a new kitchen or redesigning an existing one, explore our Services, view our Portfolio, or contact Tatva Interiors & Design Studio to discuss your requirements.
A well-designed kitchen brings together smart storage, thoughtful planning, and a style that feels right for your home.



















































