
Living Room Interior Design in Bangalore
The living room is often the first space people notice when they enter a home. It is where family members relax, guests gather, and everyday conversations take place. Therefore, a well-designed living room should offer both comfort and visual appeal. Living Room Interior Design in Bangalore requires careful planning because every home has different dimensions, layouts, natural light, and lifestyle requirements.
A compact apartment may need space-saving furniture and smart storage. On the other hand, a large villa may offer enough space for bigger seating, custom furniture, feature walls, and statement lighting. Therefore, the design should always respond to the available space rather than follow a fixed formula.
At Tatva Interiors & Design Studio, living room design focuses on space planning, furniture placement, custom furniture, materials, colours, lighting, and 3D visualization. This approach helps create a living space that looks cohesive while remaining practical for everyday use. You can explore the Services page to learn more about the studio’s interior design solutions.
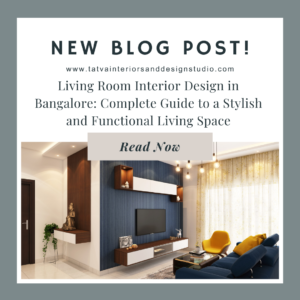
What Is Living Room Interior Design?
Living room interior design involves planning every important element of the living space. This includes furniture, TV units, storage, flooring, wall treatments, lighting, curtains, colours, and décor. Instead of selecting each element separately, a professional design brings them together into one coordinated concept.
For example, the size of the sofa can influence the placement of the coffee table. Similarly, the TV unit can affect electrical planning and the visual balance of the feature wall. Flooring and wall colours can also influence how large or bright the room feels. Therefore, each decision should connect with the overall design.
A well-planned living room should also provide comfortable circulation. People should be able to move around the room without constantly navigating between furniture pieces. As a result, good planning improves both the appearance and functionality of the space.
Why Is Living Room Design Important?
The living room often performs several functions within the same home. It may serve as a family lounge, entertainment area, guest space, and sometimes even a small work or reading area. Therefore, the design should accommodate these activities without making the room feel crowded.
Space planning is one of the first considerations. The room dimensions, doors, windows, columns, and existing architectural elements should be studied before selecting furniture. Once these elements are understood, the sofa, TV unit, storage, and other furniture can be positioned appropriately.
Storage also plays an important role. Everyday items, books, electronics, décor, and other belongings need designated spaces. Instead of adding separate storage pieces that occupy valuable floor space, custom furniture can integrate storage into the overall design. This approach can keep the room organized while maintaining a clean appearance.
Modern Living Room Interior Design in Bangalore
Modern living rooms generally focus on clean lines, balanced proportions, and simple detailing. Neutral colours often form the base, while wood textures, subtle patterns, or darker accents add depth. This style works particularly well in contemporary Bangalore apartments and independent homes.
A modern living room does not need excessive decoration. Instead, the design can focus on a well-proportioned sofa, a thoughtfully designed TV unit, suitable lighting, and a carefully selected colour palette. Consequently, the room can feel sophisticated without becoming visually heavy.
For example, a combination of warm beige walls, light wood furniture, and soft lighting can create a comfortable modern interior. Alternatively, grey and wood can provide a more contemporary appearance. The final combination should depend on the room’s natural light and the homeowner’s preferences.
Minimalist Living Room Design
Minimalist living rooms focus on simplicity and functionality. The design usually avoids unnecessary furniture and excessive decoration. Instead, every element has a clear purpose.
A streamlined sofa, floating TV unit, concealed storage, and simple lighting can create a clean appearance. Furthermore, neutral colours can make the room feel calmer and more spacious.
However, minimalism does not mean the room should feel empty. A carefully selected artwork, indoor plant, rug, or accent chair can add personality. Therefore, the goal is to create a balanced space rather than remove everything from the room.
Luxury Living Room Interior Design
Luxury living room design focuses on proportions, materials, detailing, and atmosphere. It does not simply depend on expensive furniture or excessive decoration.
A luxury living room can feature a custom TV wall, upholstered furniture, wood finishes, stone surfaces, decorative lighting, and carefully selected décor. However, these elements need to work together.
For example, a large living room may accommodate a sectional sofa with accent chairs and a statement coffee table. A feature wall can then create a visual focal point. Meanwhile, layered lighting can highlight important materials and architectural details.
As a result, the space can feel sophisticated while remaining comfortable.
Living Room Design for Apartments in Bangalore
Many Bangalore apartments have compact or medium-sized living rooms. Therefore, efficient space planning becomes especially important.
Furniture should be selected according to the actual room dimensions. A large sofa may reduce circulation, while an oversized coffee table can make the room feel crowded. Instead, carefully scaled furniture can provide comfortable seating while leaving enough movement space.
Wall-mounted and floating furniture can also help. For example, a floating TV unit can keep more of the floor visible. Full-height storage can use vertical space without significantly increasing the floor footprint.
Light colours can also support the design. Soft beige, warm ivory, light grey, and pale wood can create a brighter visual effect. Therefore, combining suitable furniture proportions with a thoughtful colour palette can make a compact living room feel more comfortable.
Living Room Design for 2BHK Homes
A 2BHK living room often needs to accommodate family activities and guests. Therefore, the seating arrangement should provide comfort without taking over the room.
A well-planned layout can include a sofa, coffee table, TV unit, storage, and selected décor. If space allows, an accent chair or compact lounge chair can provide additional seating.
The TV wall can also combine functionality and design. Closed cabinets can hide everyday items, while a few open niches can display books or decorative pieces. Consequently, the TV unit can become both a storage solution and a feature element.
Living Room Design for 3BHK Homes
A 3BHK home may offer a larger living area. Therefore, the design can accommodate more furniture and larger visual elements.
A sectional sofa, accent chairs, custom TV unit, console, display storage, and statement lighting can work well in a larger room. However, furniture should still maintain comfortable distances and clear circulation.
Large walls also provide opportunities for feature treatments. For example, wood panels, fluted surfaces, stone finishes, or artwork can create a strong focal point. The final choice should complement the furniture and overall interior style.
Living Room Design for Villas
Villas often provide larger living spaces and greater flexibility. Therefore, the design can include more detailed furniture and architectural elements.
A villa living room may feature a large sectional sofa, custom entertainment wall, feature ceiling, display cabinets, accent chairs, and statement lighting. However, larger rooms require proportionally larger furniture.
Otherwise, the room can feel empty even when it contains several furniture pieces. Therefore, the scale of the furniture should correspond with the size of the room.
You can explore the Tatva Interiors & Design Studio Portfolio to see examples of residential design concepts and visualization work.
Choosing the Right Sofa
The sofa usually becomes the largest furniture piece in the living room. Therefore, its dimensions should be considered carefully before making a selection.
A straight sofa can work well in compact spaces because it leaves more room for movement. Meanwhile, an L-shaped sofa can provide additional seating and work well in larger living rooms.
Sectional seating can also create a comfortable entertainment area. However, it needs sufficient space around the furniture. Therefore, door openings, windows, walkways, and the TV position should all be considered before finalizing the sofa.
The upholstery colour should also complement the walls and flooring. Neutral sofas offer greater flexibility, while deeper colours can create a stronger focal point.
TV Unit Design for Living Rooms
The TV unit often becomes one of the most visible elements in a living room. Therefore, it should combine practical storage with a well-balanced visual design.
A custom TV unit can include closed cabinets, open shelves, drawers, display niches, and concealed cable management. This allows everyday items to remain organized without making them visually prominent.
The TV panel can also become a feature wall. Wood finishes, fluted panels, textured surfaces, stone, or neutral laminates can create different visual effects. Therefore, the TV unit should be designed together with the surrounding wall rather than treated as a separate piece of furniture.
Custom Furniture for Living Rooms
Ready-made furniture does not always fit every living room. Therefore, custom furniture can provide a better solution when the room has unusual dimensions or specific storage requirements.
Custom furniture can include TV units, bookshelves, display cabinets, consoles, storage units, and study areas. The dimensions can be developed around the available wall and the homeowner’s requirements.
For example, a full-wall TV unit can provide additional storage while creating a strong visual element. Similarly, a custom bookshelf can use an otherwise unused corner.
Tatva’s current Services include custom furniture design and space planning as part of its interior design solutions.
Living Room Feature Wall Design
A feature wall can create a focal point in the living room. However, using too many feature walls can make the interior look busy. Therefore, one primary focal area is often enough.
The TV wall is a popular choice. Other options include the sofa wall, artwork wall, or a decorative architectural surface.
Materials such as wood, fluted panels, stone, wallpaper, textured finishes, and paint can create different effects. For example, wood can add warmth, while stone can create a stronger luxury appearance.
The feature wall should complement the furniture rather than compete with it. As a result, the overall room can maintain visual balance.
Living Room Colour Combinations
Colour selection can significantly influence the atmosphere of a living room. Therefore, the palette should consider the room size, natural light, furniture, and overall design style.
Beige and Wood
Beige creates a warm neutral base, while wood adds texture and character. This combination can create a comfortable and timeless living room.
White and Light Wood
White can make a space feel brighter, while light wood introduces warmth. Therefore, this combination can work particularly well in compact apartments.
Grey and Wood
Grey creates a contemporary appearance. Wood can then soften the overall effect and add warmth.
Sage Green and Beige
Sage green introduces a natural character, while beige balances the colour. Consequently, the room can feel calm and refreshing.
Navy Blue and Light Wood
Navy creates strong contrast, while light wood adds warmth. Therefore, this combination can create a sophisticated living room when used carefully.
Soft Peach and Warm Ivory
Soft peach can add a subtle warm tone. Meanwhile, warm ivory keeps the overall palette light and elegant. This combination can work well when you want a softer living room atmosphere.
Living Room Lighting Design
Lighting can change the appearance of an interior throughout the day. Therefore, living room lighting should include more than one source.
General lighting provides overall illumination. Task lighting can support specific activities, while accent lighting can highlight artwork, shelves, feature walls, or architectural details.
Cove lighting can also create a softer atmosphere. Meanwhile, floor lamps and table lamps can add warmth to seating areas.
Therefore, layered lighting can make the living room more flexible. You can use brighter lighting during active periods and softer lighting when you want a relaxed atmosphere.
Natural Light in Living Rooms
Natural light can influence how colours and materials appear. Therefore, window positions should be considered during furniture planning.
Avoid placing large furniture pieces where they unnecessarily block windows. Curtains should also provide control over daylight and privacy.
Sheer curtains can allow soft daylight into the room. Meanwhile, heavier curtains can provide privacy and reduce excessive sunlight when required.
As a result, the living room can remain comfortable throughout the day.
Living Room Flooring Design
Flooring covers a large portion of the living room. Therefore, it should complement the furniture and wall treatments.
Large-format tiles can create a clean appearance. Marble can provide a more premium visual effect, while wood or wood-look flooring can add warmth.
Lighter flooring can make smaller spaces feel more open. Meanwhile, darker flooring can create a richer atmosphere when balanced with lighter walls and furniture.
Therefore, flooring should be selected as part of the complete design rather than independently.
Living Room Ceiling Design
The ceiling can support the overall design through lighting and subtle architectural details.
A simple false ceiling with recessed lights can work well in a minimalist room. Meanwhile, cove lighting can create a soft ambient effect.
Larger living rooms can accommodate more detailed ceiling treatments. However, the ceiling should remain proportional to the room.
Therefore, the best ceiling design is one that enhances the interior without becoming the main distraction.
Living Room Décor
Décor adds personality to the living room. However, too many decorative pieces can create visual clutter.
Artwork, indoor plants, rugs, cushions, vases, mirrors, books, and selected accessories can all add character.
For example, a large artwork can become a focal point above the sofa. Meanwhile, indoor plants can introduce a natural element.
Therefore, décor should support the design rather than compete with the furniture.
Rugs and Curtains
Rugs can visually define the seating area. Therefore, the rug should be large enough to connect the major furniture pieces.
Curtains can also influence the perceived height of the room. Full-height curtains can create a taller visual appearance.
The fabric colour should complement the sofa and walls. Therefore, neutral curtains can work well when the room already contains several accent elements.
2D Space Planning for Living Rooms
Before creating a detailed interior, the living room layout should be planned.
A 2D floor plan can show the position of the sofa, TV unit, coffee table, storage, doors, windows, and circulation paths.
This makes it easier to compare different furniture arrangements.
For example, you can test whether an L-shaped sofa provides enough movement space. You can also check whether the TV unit remains comfortably visible from the seating area.
Therefore, 2D planning provides a useful foundation for the final interior concept.
3D Living Room Visualization
3D visualization takes the planning process further.
A 3D design can show the furniture, colours, materials, flooring, lighting, wall treatments, and décor together.
Therefore, you can understand how the complete living room may look before finalizing the design.
Tatva’s current 3D visualization services include photorealistic renders, material previews, lighting simulation, walkthroughs, and design revisions. (tatvainteriorsanddesignstudio.com)
This can also help you compare different design directions. For example, you can review a warm wood concept against a neutral contemporary concept before selecting the preferred option.
Living Room Interior Design Process
A professional design process usually begins with understanding the client’s requirements. The designer studies the room dimensions, lifestyle, furniture requirements, storage needs, and preferred design style.
Next, the space is planned. Furniture positions, circulation, TV placement, and storage are considered before detailed design work begins.
After that, the design concept takes shape through colours, materials, furniture styles, lighting, and décor. The proposed design can then move into 3D visualization.
Finally, the design is reviewed and refined according to the agreed project scope. This approach helps create a more coordinated result and reduces unnecessary changes during later stages.
How Much Does Living Room Interior Design in Bangalore Cost?
The cost of Living Room Interior Design in Bangalore depends on the project requirements. Room size is one factor, but it is not the only one.
The design scope may include space planning, custom furniture, TV unit design, storage, material selection, 2D drawings, 3D visualization, lighting concepts, and design revisions.
For example, a compact apartment living room may need a simple furniture layout and a basic TV unit. A larger villa may require detailed custom furniture, multiple 3D views, feature walls, and more extensive design development.
Therefore, a project-specific quotation provides a more accurate understanding of the cost.
How to Choose a Living Room Interior Designer in Bangalore
Choosing an interior designer requires more than comparing prices. First, review the designer’s portfolio and look for projects that match your preferred style.
Next, discuss your requirements clearly. Explain how you use the living room, how many people usually use the space, and what type of furniture and storage you need.
It is also important to understand the design deliverables. These may include space planning, 2D drawings, custom furniture design, 3D visualization, material concepts, and colour concepts.
Finally, discuss the revision process before starting. Clear communication at the beginning can make the design process much smoother.
You can explore the Tatva Interiors & Design Studio Portfolio to review the studio’s design work.
Common Living Room Interior Design Mistakes
One common mistake is selecting furniture without considering the room dimensions. Large furniture can reduce circulation and make a compact room feel crowded. Therefore, furniture should always be measured before selection.
Another mistake is adding too much décor. Although decorative elements can add personality, too many pieces can make the room visually busy. Instead, select a few meaningful elements and allow enough visual space around them.
Poor lighting can also affect the final result. A single ceiling light may not create the desired atmosphere. Therefore, combine general, accent, and ambient lighting where appropriate.
Finally, avoid selecting colours and materials separately. A colour may look attractive on its own but may not work well with the flooring or furniture. Therefore, reviewing the complete combination through a 3D visualization can help.
Living Room Interior Design Trends in Bangalore
Warm minimalism continues to suit many modern homes. Neutral colours, wood textures, simple furniture, and soft lighting can create a comfortable atmosphere.
Natural-looking materials are also popular. Wood finishes, earthy tones, textured surfaces, and indoor plants can add warmth to contemporary spaces.
Floating TV units are another useful option for compact rooms. Since the floor remains more visible, the room can feel lighter.
Layered lighting also adds flexibility. Instead of relying on one light source, homeowners can combine ceiling lighting, cove lighting, wall lights, and accent lights.
However, trends should support the homeowner’s lifestyle. A timeless design that works well for everyday use is often more valuable than following every trend.
Why Choose Tatva Interiors & Design Studio?
Tatva Interiors & Design Studio approaches living room design through space planning, furniture design, material selection, colour concepts, and 3D visualization.
The current Services include space planning, custom furniture design, interior design, 2D planning, and 3D visualization solutions.
The process begins by understanding the available space and your requirements. Next, the furniture layout is developed. Then, materials, colours, lighting, and décor are brought together into a complete design concept.
Furthermore, 3D visualization can help you understand the proposed living room before finalizing the design.
You can learn more about the studio through the About Us page or explore the Portfolio for examples of the design work.
Living Room Interior Design in Bangalore for Different Lifestyles
Every homeowner uses the living room differently. Therefore, the design should reflect the family’s daily routine.
A family that regularly entertains guests may need additional seating. Meanwhile, someone who prefers quiet evenings may want a comfortable reading corner.
Families with children may need durable furniture and additional storage. On the other hand, homeowners who prefer minimalist interiors may want concealed storage and fewer visible elements.
Therefore, the best living room design is not simply the most attractive one. It is the one that works naturally with the people who use it.
Frequently Asked Questions
What is Living Room Interior Design in Bangalore?
Living room interior design involves planning the layout, furniture, TV unit, storage, colours, materials, lighting, flooring, walls, and décor of a living space.
How much does living room interior design cost in Bangalore?
The cost depends on the room size, furniture requirements, custom furniture, materials, finishes, 2D drawings, 3D visualization, and overall design scope. Therefore, a customized quotation provides better accuracy.
Can you design a small living room?
Yes. Small living rooms can benefit from compact furniture, wall-mounted TV units, vertical storage, lighter colours, and careful space planning.
Can you design a villa living room?
Yes. Larger villa living rooms can include sectional seating, custom TV units, feature walls, display storage, detailed lighting, and premium material concepts.
Can you design a custom TV unit?
Yes. A custom TV unit can be planned around the wall dimensions, TV size, storage requirements, electrical points, and overall interior style.
Can you provide 3D living room visualization?
Yes. Tatva’s current 3D visualization services include photorealistic renders, material previews, lighting simulation, walkthroughs, and design revisions. (tatvainteriorsanddesignstudio.com)
What colours are suitable for a living room?
Beige, ivory, white, grey, wood tones, sage green, and other neutral or muted colours can work well. However, the right palette depends on natural light, room size, furniture, and personal preference.
How can I make a small living room look bigger?
Use appropriately sized furniture, maintain clear pathways, use vertical storage, avoid excessive décor, and consider lighter colours. Good natural and artificial lighting can also improve the visual spaciousness.
Do you provide custom furniture design?
Yes. Tatva’s design services include custom furniture design and space planning. (tatvainteriorsanddesignstudio.com)
Final Thoughts
A living room should be more than a beautiful space. It should be comfortable, functional, welcoming, and suited to the way you live.
Therefore, Living Room Interior Design in Bangalore should begin with proper space planning. Furniture should match the room dimensions, storage should reflect your needs, and lighting should create the right atmosphere.
At Tatva Interiors & Design Studio, we combine space planning, custom furniture design, materials, colours, lighting, and 3D visualization to develop cohesive living room concepts.
If you are planning a new living room or redesigning an existing space, explore our Services, view our Portfolio, or contact Tatva Interiors & Design Studio to discuss your requirements.
Design a living room that looks beautiful, feels comfortable, and works naturally for everyday life.



















































