
How to Choose a Modular Kitchen Design
The kitchen is one of the most frequently used spaces in a home. Therefore, choosing the right modular kitchen design requires more than selecting attractive cabinets and colours. The layout should support your cooking habits, storage requirements, appliances, movement, and overall home design.
A well-planned modular kitchen can make everyday cooking more comfortable while using the available space efficiently. However, the right design depends on the size and shape of your kitchen.
Whether you have a compact apartment kitchen, a 2BHK kitchen, a 3BHK kitchen, or a large villa kitchen, the planning process should begin with the layout.
At Tatva Interiors & Design Studio, modular kitchen concepts can be developed alongside space planning, 2D and 3D floor plans, interior design, material selection, and 3D visualization. You can explore the Services page for more information.
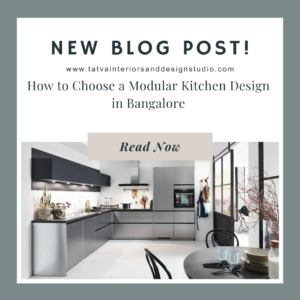
Start With Your Kitchen Layout
The first step is to understand the available kitchen space.
Measure the length and width of the room. Also identify doors, windows, plumbing points, electrical points, gas connections, and appliance locations.
These details help determine which kitchen layout will work best.
Common modular kitchen layouts include:
- Straight kitchen
- L-shaped kitchen
- U-shaped kitchen
- Parallel kitchen
- Island kitchen
Therefore, the layout should be selected according to the actual space rather than simply following a trend.
Choose the Right Kitchen Layout
Straight Modular Kitchen
A straight kitchen places cabinets and appliances along one wall.
This layout works well in compact apartments and smaller homes.
It keeps the design simple and leaves more floor space available for movement.
Therefore, a straight kitchen can be a practical choice when the available width is limited.
L-Shaped Modular Kitchen
An L-shaped kitchen uses two connected walls.
It provides more countertop and storage space than a straight kitchen while maintaining an open area in the centre.
This layout can work well in many apartment kitchens.
Therefore, an L-shaped kitchen is a versatile option for both compact and medium-sized homes.
U-Shaped Modular Kitchen
A U-shaped kitchen uses three walls.
It can provide substantial storage and countertop space. However, it requires sufficient room for comfortable movement.
Therefore, this layout is generally more suitable for medium and larger kitchens.
Parallel Kitchen
A parallel kitchen uses two opposite rows of cabinets.
It can provide efficient storage and separate preparation zones.
However, the space between the two counters should remain comfortable for movement and cabinet access.
Therefore, accurate measurements are important before choosing this layout.
Island Kitchen
An island kitchen adds a separate counter in the centre of the kitchen.
It can provide additional preparation space, storage, seating, or a cooking zone.
However, an island requires sufficient surrounding clearance.
Therefore, it should only be considered when the kitchen has enough space.
Consider Your Cooking Habits
Your kitchen should be designed around the way you actually cook.
Think about how often you cook, how many people use the kitchen, and which appliances you use regularly.
For example, someone who cooks frequently may need more countertop space and larger storage. A homeowner who uses many appliances may need dedicated appliance units.
Therefore, your lifestyle should influence the kitchen layout.
Plan the Kitchen Work Zones
A practical kitchen should allow smooth movement between preparation, cooking, cleaning, and storage areas.
The refrigerator, sink, and cooking area should be positioned so that you can move comfortably between them.
You should also have sufficient countertop space for food preparation.
Therefore, the kitchen should be planned around workflow rather than only cabinet appearance.
Plan Storage Before Choosing Finishes
Storage is one of the most important parts of modular kitchen design.
Before selecting colours and finishes, make a list of what you need to store.
Consider:
- Cookware
- Plates
- Glasses
- Cutlery
- Spices
- Groceries
- Small appliances
- Cleaning supplies
- Bottles
- Containers
This list will help determine the required drawers, cabinets, shelves, and organizers.
Therefore, storage planning should come before decorative decisions.
Use Drawers for Everyday Items
Deep drawers can provide convenient access to frequently used kitchen items.
They can be useful for cookware, plates, containers, and other everyday items.
However, drawer sizes should be planned according to their intended use.
Therefore, different drawer depths can be used for different storage requirements.
Use Tall Units for Additional Storage
Tall units can provide valuable storage in kitchens with limited cabinet space.
They can be used for pantry storage, appliances, groceries, or other items.
However, their location should not obstruct movement or natural light.
Therefore, tall units should be included based on the kitchen’s actual layout.
Plan Corner Storage
Corners can be difficult to access in L-shaped and U-shaped kitchens.
Specialized corner solutions can make better use of these areas.
Options can include corner drawers, carousel systems, pull-out units, or other storage mechanisms.
Therefore, corner planning can improve the usable storage capacity of the kitchen.
Select the Right Kitchen Materials
The material used for kitchen cabinets affects appearance, durability, maintenance, and cost.
Common options include:
- Laminate
- Acrylic
- Membrane
- PU
- Veneer
- Glass
- Other decorative finishes
Each finish provides a different appearance and maintenance requirement.
Therefore, material selection should consider both aesthetics and everyday usage.
Matte vs Glossy Kitchen Finishes
Matte finishes provide a softer and more understated appearance. They can work well in contemporary and modern kitchens.
Glossy finishes reflect more light and can create a brighter visual appearance.
However, glossy surfaces can show fingerprints and certain marks more easily.
Therefore, choose the finish according to your cleaning preferences, lighting, and overall interior style.
Choose the Right Colour Combination
The kitchen should complement the rest of the home.
Neutral combinations such as beige and wood can create a warm appearance. White and wood can create a bright and contemporary look.
Sage green and wood can introduce a natural character. Darker colours can create stronger contrast when used carefully.
For a compact kitchen, lighter colours can help maintain a brighter visual appearance.
Therefore, choose a colour combination that works with the flooring, walls, lighting, and adjoining spaces.
Consider the Countertop Material
The countertop is one of the most frequently used kitchen surfaces.
It should be selected according to appearance, maintenance, durability, and budget.
Common choices include granite, quartz, marble, and other engineered or natural surfaces.
The countertop colour should also complement the cabinet finish.
Therefore, countertop selection should happen alongside cabinet and backsplash selection.
Choose the Backsplash Carefully
The backsplash protects the wall behind the cooking and preparation areas while contributing to the overall appearance.
You can use tiles, stone, glass, or other suitable surfaces.
A neutral backsplash can complement a colourful kitchen. Alternatively, a subtle patterned surface can become a feature.
Therefore, the backsplash should support the cabinet and countertop combination.
Plan Your Appliances First
Appliances can influence the kitchen layout significantly.
Before finalizing the cabinets, decide where you want the:
- Refrigerator
- Hob
- Chimney
- Oven
- Microwave
- Dishwasher
- Washing machine, if applicable
The appliance dimensions should be considered during the cabinet planning stage.
Therefore, appliance planning should happen before finalizing the modular kitchen design.
Plan Electrical Points
Electrical points should be planned according to appliance locations and countertop requirements.
Consider sockets for small appliances such as mixers, toasters, coffee machines, and other frequently used equipment.
The chimney, refrigerator, oven, dishwasher, and other appliances may require dedicated provisions.
Therefore, electrical planning should be coordinated with the kitchen layout.
Plan Kitchen Lighting
A kitchen needs good visibility for cooking and preparation.
General lighting can illuminate the overall room. Under-cabinet lighting can provide additional illumination on countertops.
Accent lighting can also highlight selected cabinets or display areas.
Therefore, layered lighting can make the kitchen both functional and visually appealing.
Choose Hardware Carefully
Hardware affects how comfortably the kitchen operates.
Important hardware can include:
- Hinges
- Drawer channels
- Handles
- Lift-up systems
- Pull-out baskets
- Corner mechanisms
- Tall-unit systems
- Organizers
Higher-quality hardware can improve the everyday experience of using the kitchen.
Therefore, do not compare modular kitchen quotations based only on cabinet finish.
Think About Ergonomics
A good kitchen should be comfortable to use.
Counter heights, cabinet heights, drawer positions, appliance locations, and circulation should suit the people using the kitchen.
Frequently used items should remain easy to access. Less frequently used items can be stored higher.
Therefore, ergonomic planning can make everyday cooking more comfortable.
Plan Ventilation
Kitchen ventilation is important for removing heat, moisture, and cooking odours.
A chimney can help remove cooking fumes, while windows and other ventilation provisions can support airflow.
Therefore, ventilation should be considered during the initial design rather than added later.
Choose Open and Closed Storage Carefully
Open shelves can make a kitchen feel lighter and provide display space.
However, they require regular organization and cleaning.
Closed cabinets can keep everyday items hidden and create a cleaner appearance.
Therefore, a combination of open and closed storage can provide a practical balance.
Plan the Kitchen According to Your Home Style
The modular kitchen should complement the rest of the interior.
For a modern home, clean lines and simple finishes may work well.
For a warm contemporary home, wood finishes and neutral colours can create a comfortable atmosphere.
For a minimalist home, handleless shutters and simple materials can create a clean appearance.
Therefore, the kitchen should feel like part of the home rather than an isolated space.
Use 2D Planning Before Finalizing the Kitchen
A 2D kitchen plan can show the exact placement of cabinets, appliances, doors, windows, and circulation.
It can also help compare different layouts.
For example, an L-shaped layout can be compared with a straight layout before deciding which one provides better storage and movement.
Tatva’s 2D & 3D Floor Plan Design Services can help establish the layout before detailed visualization.
Visualize the Kitchen in 3D
A 3D kitchen design can help you understand how the cabinets, countertop, backsplash, flooring, lighting, and appliances will look together.
You can compare different colours and finishes before making the final selection.
For example, you can visualize a sage green and wood combination against a neutral wall and countertop.
Therefore, 3D visualization can make kitchen design decisions easier.
How Much Does a Modular Kitchen Cost in Bangalore?
The cost of a modular kitchen depends on the size, layout, materials, hardware, accessories, countertop, appliances, and level of customization.
Current Bangalore market estimates can range from approximately ₹1.5 lakh for basic modular kitchens to ₹8 lakh or more for premium specifications. (tfsworld.in)
However, these figures are only broad planning ranges.
A small kitchen with standard laminate finishes will have very different requirements from a large premium kitchen with acrylic or PU finishes, premium hardware, tall units, organizers, and specialized storage.
Therefore, compare kitchens based on their complete specifications rather than only the total price.
How to Compare Modular Kitchen Quotations
Do not compare quotations only by the price per square foot.
Instead, check:
| Component | What to Compare |
|---|---|
| Cabinet material | Board or plywood specification |
| Shutter finish | Laminate, acrylic, PU, veneer, etc. |
| Hardware | Brand and model |
| Drawers | Quantity and load capacity |
| Accessories | Baskets, organizers, corner units |
| Countertop | Material and thickness |
| Backsplash | Material and area |
| Appliances | Included or excluded |
| Lighting | Included or excluded |
| Installation | Included or separate |
| Design | 2D, 3D and revisions |
This gives you a more accurate comparison between different proposals.
Common Modular Kitchen Design Mistakes
One common mistake is choosing the layout based only on appearance.
A beautiful kitchen may still be inconvenient if the workflow is poor.
Another mistake is not planning appliances before designing the cabinets. This can create fitting and electrical problems later.
Using too many open shelves can also create visual clutter.
Ignoring corner storage can waste valuable cabinet space.
Finally, selecting hardware only by appearance can affect everyday usability.
Therefore, functionality should come before decorative details.
How to Choose a Modular Kitchen Designer
Start by reviewing the designer’s kitchen portfolio.
Look at the cabinet layouts, material combinations, storage solutions, lighting, and overall detailing.
Next, discuss your cooking habits and storage requirements. Explain which appliances you use and how much storage you need.
Ask for a clear quotation that specifies materials, hardware, finishes, accessories, and deliverables.
You can explore the Tatva Portfolio to see examples of the studio’s design work.
Why Choose Tatva Interiors & Design Studio?
Tatva Interiors & Design Studio approaches modular kitchen design as part of the overall interior rather than treating it as a separate element.
The design can be developed alongside space planning, 2D and 3D floor plans, furniture design, materials, colours, and 3D visualization.
You can explore the Services page for the studio’s current design solutions.
For project discussions, you can use the Contact page.
Frequently Asked Questions
Which modular kitchen layout is best?
There is no single best layout. Straight, L-shaped, U-shaped, parallel, and island kitchens can all work well depending on the available space and requirements.
Which kitchen finish is better, matte or glossy?
Both have advantages. Matte finishes provide a softer appearance, while glossy finishes reflect more light. The choice depends on your design preference, lighting, maintenance requirements, and budget.
How much does a modular kitchen cost in Bangalore?
A modular kitchen can broadly range from around ₹1.5 lakh for basic specifications to ₹8 lakh or more for premium designs. The actual cost depends on size, materials, hardware, accessories, and customization. (tfsworld.in)
How much storage should a modular kitchen have?
The required storage depends on the number of people using the kitchen, cooking habits, cookware, groceries, and appliances. Therefore, storage should be planned according to your actual requirements.
Should appliances be selected before kitchen design?
Yes. Appliance dimensions should be known before finalizing cabinet and electrical layouts.
Is 3D visualization useful for modular kitchens?
Yes. A 3D design can help you understand cabinet colours, finishes, countertop materials, backsplash, lighting, and appliance placement before finalizing the concept.
Can a modular kitchen be customized?
Yes. Cabinet dimensions, storage, finishes, hardware, colours, and accessories can be customized according to the space and requirements.
Final Thoughts
Choosing a modular kitchen design is about finding the right balance between layout, storage, functionality, materials, aesthetics, and budget.
Start with the space. Then understand your cooking habits, plan appliances and storage, select the right layout, choose suitable materials, and visualize the final kitchen before approving the design.
A beautiful kitchen should also be comfortable to use every day.
At Tatva Interiors & Design Studio, you can explore Modular Kitchen Design, 2D & 3D Floor Planning, 3D Visualization, and Custom Furniture Design.
Plan the workflow. Choose the right storage. Design a kitchen that works for you.



















































