L-Shaped vs U-Shaped vs Parallel Kitchen: Which Layout Is Best for Your Home?
Planning a new kitchen involves more than selecting cabinet colours, countertops and finishes. The layout determines how comfortably you cook, store ingredients and move between work areas.
Many homeowners struggle to choose between L-shaped, U-shaped and parallel kitchen designs. Each layout offers different benefits. However, the best option depends on your available space, cooking habits, storage requirements and budget.
If you are searching for practical modular kitchen layout ideas, understanding these differences can help you make a better decision before starting your interior project.
At Tatva Interiors & Design Studio, we believe that a functional kitchen starts with thoughtful space planning. This guide explains the three popular layouts, their advantages, limitations and suitability for Indian homes.

Why Is Kitchen Layout Planning Important?
A well-planned kitchen makes daily activities easier. It helps you organise storage, position appliances and use the available space efficiently.
On the other hand, a poorly planned layout can create unnecessary movement, crowded work areas and difficult-to-access cabinets.
Before selecting a kitchen layout, consider these factors.
Available floor space: Measure the kitchen’s length, width and usable wall areas.
Door and window positions: These influence cabinet placement, ventilation and natural light.
Plumbing and electrical points: Existing connections can affect sink, dishwasher and appliance locations.
Cooking habits: Consider how frequently you cook, how many people use the kitchen and how much preparation space you need.
Storage requirements: Plan space for utensils, groceries, appliances and everyday essentials.
Movement clearance: Ensure that cabinet doors, drawers and appliances can open without obstructing one another.
These details help determine whether an L-shaped, U-shaped or parallel kitchen will work best.
1. What Is an L-Shaped Kitchen Layout?
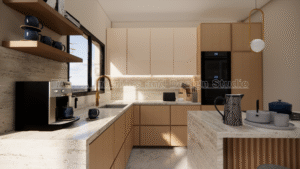
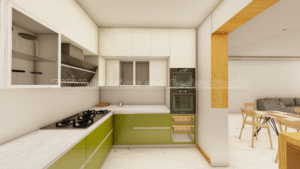
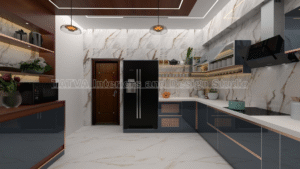
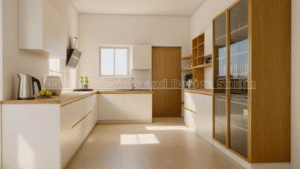
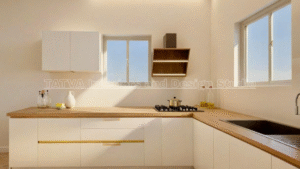
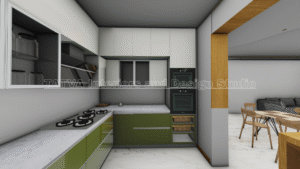
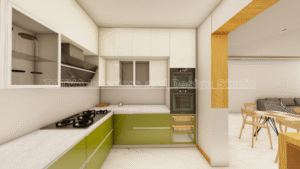
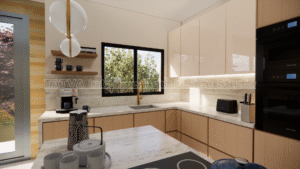
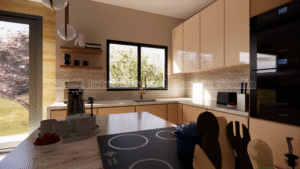
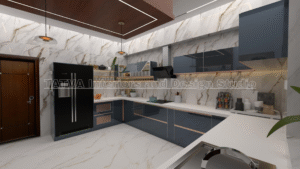
An L-shaped kitchen uses two adjoining walls to create an L-shaped arrangement. Cabinets and countertops run along both walls, leaving the remaining area relatively open.
This layout is popular in apartments and homes where an open circulation area is desirable.
Advantages of an L-shaped kitchen
1. Efficient use of corner space
The arrangement uses two connected walls while leaving more of the kitchen open. Suitable corner units can improve access to storage.
2. Flexible movement
An L-shaped layout can provide a convenient work area without enclosing the entire kitchen. It may also work well with an adjoining dining area.
3. Suitable for open kitchens
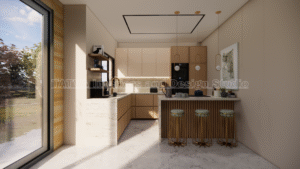
This design can connect the kitchen with the living or dining space. You can create a breakfast counter or island if the available dimensions allow it.
4. Flexible work zones
The sink, hob and refrigerator can be arranged according to the room’s dimensions and plumbing requirements.
Limitations of an L-shaped kitchen
Corner cabinets can be difficult to access without suitable storage accessories. Additionally, a large kitchen may require extra cabinetry or a separate island to provide sufficient storage.
The available countertop area also depends on appliance positions and the length of each wall.
Who should choose an L-shaped kitchen?
Consider this layout if you have:
- A small or medium-sized kitchen.
- An open-plan living and dining area.
- Two adjoining walls available for cabinets.
- A preference for an open circulation area.
- Plans for a breakfast counter, subject to adequate clearance.
For compact Bengaluru apartments, an L-shaped kitchen can be a practical option. However, the actual room dimensions should determine the final layout.
2. What Is a U-Shaped Kitchen Layout?
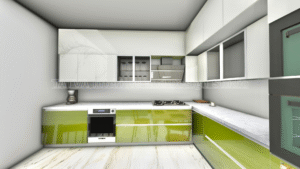
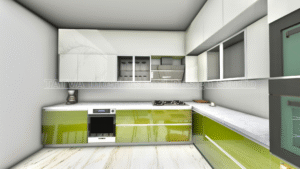
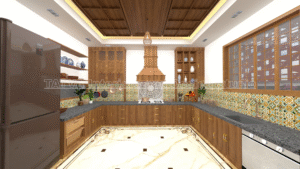
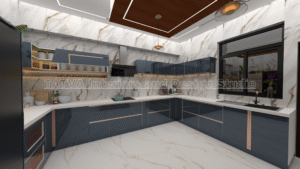
A U-shaped kitchen uses three connected sides for cabinets and countertops. This arrangement surrounds the main work area and can provide substantial storage.
It is often suitable for households that need generous preparation surfaces and organised storage.
Advantages of a U-shaped kitchen
1. More countertop space
Three cabinet runs can provide several preparation areas. This can be helpful when multiple cooking tasks happen at the same time.
2. Ample storage
The layout offers space for base cabinets, wall cabinets and drawers, subject to wall dimensions and window positions.
3. Separate work zones
You can organise food preparation, cooking and cleaning into distinct areas.
4. Reduced unnecessary movement
When planned properly, essential work zones can remain within a convenient distance of one another.
Limitations of a U-shaped kitchen
A U-shaped layout needs sufficient room for comfortable movement between opposing cabinet runs.
In a narrow kitchen, the arrangement can feel crowded. Cabinet doors and drawers may also conflict if the clearances are not planned carefully.
Corner storage requires attention as well. Without suitable accessories, some cabinet areas may be difficult to reach.
Who should choose a U-shaped kitchen?
This layout may suit you if you have:
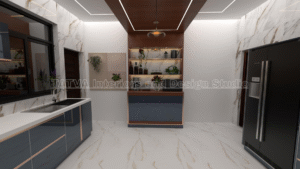
- A medium or large kitchen with three usable sides.
- High storage requirements.
- Plenty of cooking and preparation activities.
- A preference for defined work zones.
- Enough space for comfortable movement.
Before finalising the design, check the clear distance between opposing cabinets. Do not add a third cabinet run simply to increase storage if it makes the kitchen uncomfortable to use.
3. What Is a Parallel Kitchen Layout?
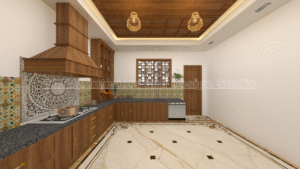
A parallel kitchen, also called a galley kitchen, uses two opposing rows of cabinets and countertops.
One side may contain the sink and preparation area, while the opposite side accommodates the hob, refrigerator or additional storage. The final arrangement depends on the room dimensions and service connections.
This layout is commonly considered for long, rectangular kitchen spaces.
Advantages of a parallel kitchen
1. Efficient use of a narrow room
Two cabinet runs can make good use of the available wall length without requiring three cabinet sides.
2. Organised work zones
You can separate preparation, cooking and cleaning areas across the two sides.
3. Good storage potential
Both walls can accommodate cabinets, drawers and suitable appliances when enough clearance remains.
4. Continuous countertop areas
Depending on appliance positions, the layout can provide useful preparation surfaces along both sides.
Limitations of a parallel kitchen
The space between opposing cabinets is especially important. If it is too narrow, opening drawers or using appliances can become inconvenient.
Parallel kitchens can also feel enclosed when natural light and ventilation are limited.
You must plan refrigerator doors, oven access and dishwasher openings carefully to prevent obstructions.
Who should choose a parallel kitchen?
Consider this option if you have:
- A long, rectangular kitchen.
- Two opposing walls available for cabinetry.
- A preference for organised work zones.
- Sufficient space between the cabinet runs.
- A need to use the available wall length efficiently.
A parallel kitchen can work particularly well in compact homes, provided the room width supports comfortable movement.
4. L-Shaped vs U-Shaped vs Parallel Kitchen: Comparison
The following table summarises the main differences.
| Feature | L-shaped | U-shaped | Parallel |
|---|---|---|---|
| Cabinet arrangement | Two adjoining walls | Three connected sides | Two opposing sides |
| Storage potential | Moderate to high | High | Moderate to high |
| Countertop space | Depends on wall lengths | Often generous | Often generous along two runs |
| Open circulation | Often good | Depends on room width | Depends on the central aisle |
| Corner cabinets | Usually one main corner | Usually two main corners | Typically no internal corner |
| Suitable room shape | Corner or open-plan spaces | Wider rooms with three usable sides | Long, rectangular spaces |
| Main planning concern | Corner accessibility | Central clearance | Distance between cabinet runs |
| Island or breakfast counter | Sometimes possible | Sometimes possible | Depends on room dimensions |
Storage capacity and usability depend on actual dimensions, cabinet configuration and appliance placement. No layout is automatically the best choice for every home.
5. Which Kitchen Layout Is Best for a Small Apartment?
Small apartments require careful planning because every cabinet and circulation area affects how comfortably you can use the kitchen.
An L-shaped layout may work well when two adjoining walls are available. It can leave the remaining area open and support a connection with the dining space.
A parallel kitchen may suit a long, narrow room where two opposing walls provide sufficient cabinet space.
A U-shaped layout can also work in some compact rooms, but only when the width allows comfortable movement.
Before deciding, measure the room and mark the refrigerator, sink, hob, windows and door openings.
Then check whether the drawers and appliances can open without blocking the main walking route.
For a small kitchen, prioritise practical storage and easy movement rather than filling every available wall with cabinets.
6. How to Plan the Kitchen Work Triangle
The kitchen work triangle refers to the relationship between the sink, cooking area and refrigerator.
The concept aims to reduce unnecessary movement between these three important work zones.
However, the triangle should not override practical requirements. Modern kitchens may have multiple appliances, separate preparation areas or different cooking arrangements.
Position the refrigerator thoughtfully
Place the refrigerator where household members can access it without crossing the main cooking area unnecessarily.
Also check the door swing and the space needed to open drawers or remove shelves.
Keep preparation space near the sink
A useful preparation area between the sink and cooking zone can support washing, cutting and other routine tasks.
The available counter length depends on the cabinet arrangement and appliance dimensions.
Plan the hob and chimney together
The hob location should support safe cooking and appropriate ventilation.
Follow the appliance manufacturer’s installation instructions and ensure the chimney is suitable for the selected arrangement.
Avoid unnecessary obstructions
Check that cabinet corners, appliance doors and frequently used drawers do not interfere with one another.
A good layout should feel convenient during everyday use, not just look attractive in a 3D render.
7. How Much Does a Modular Kitchen Cost?
The cost of a modular kitchen depends on the layout, dimensions, materials, hardware and scope of work.
An L-shaped kitchen may require fewer cabinet runs than a larger U-shaped kitchen. However, a premium L-shaped kitchen can still cost more than a basic U-shaped design because of its materials and accessories.
A useful quotation should consider the following components.
Cabinet carcass: The quantity, thickness and grade of the selected board affect the cost.
Shutter finish: Laminate, acrylic and other finishes have different price points.
Hardware: Hinges, drawer channels, lift-up fittings and pull-out accessories influence the budget.
Countertop: The chosen material, thickness, cut-outs and edge profile affect the total.
Accessories: Cutlery organisers, corner units, pantry pull-outs and waste bins add to the cost.
Electrical and plumbing work: New connections or relocation can increase the project scope.
Installation: Fabrication, transportation, fitting and finishing should be clearly specified.
Appliances: Hob, chimney, oven, refrigerator and other appliances may be included or excluded.
When comparing kitchen quotations, request a clear breakdown of these components. This makes it easier to understand what you are paying for.
8. How to Maximise Storage in Any Kitchen Layout
A functional kitchen depends on how well you organise its storage.
Use drawer-based storage
Deep drawers can improve access to cookware, containers and everyday utensils. Select suitable drawer systems based on the expected load.
Plan corner units carefully
Corner cabinets can waste usable space if their interiors are difficult to access.
Consider suitable corner-storage mechanisms after checking their dimensions, capacity and cost.
Use vertical space thoughtfully
Wall cabinets can provide additional storage. However, their height should remain practical for the people using the kitchen.
Frequently used items should be easy to reach.
Create dedicated pantry storage
A pantry unit can help organise groceries and dry ingredients. Choose shelf depths and pull-out systems according to your storage needs.
Plan appliance locations early
Microwaves, ovens and other appliances need suitable dimensions, ventilation and access. Include these requirements before finalising cabinet sizes.
Keep countertops organised
Avoid placing too many appliances on the countertop if you need more food preparation space.
Plan dedicated storage for smaller appliances whenever the available budget and layout permit.
9. Common Kitchen Layout Mistakes to Avoid
Even an attractive kitchen can become inconvenient when important planning details are overlooked.
Choosing a layout without measuring the room
Always check wall dimensions, door openings, windows and service locations before deciding on the cabinet arrangement.
Ignoring drawer clearance
Drawers and appliance doors need sufficient room to open. Check for clashes between opposing cabinets and nearby walls.
Overlooking ventilation
Cooking produces heat, steam and odours. Plan suitable ventilation and follow the appliance manufacturer’s requirements.
Placing the sink and hob without considering workflow
The relationship between washing, preparation and cooking affects everyday convenience. Arrange the work zones according to your needs.
Selecting finishes before planning functionality
Colours and finishes are important, but they should follow the layout and material specification rather than replace proper planning.
Adding accessories without checking their value
Not every kitchen requires every available pull-out mechanism. Select accessories that solve a real storage problem and suit your budget.
10. Why Professional Kitchen Space Planning Matters
Choosing between an L-shaped, U-shaped and parallel kitchen is only the beginning.
A complete design also needs coordinated cabinet dimensions, storage planning, appliance placement, lighting, material selection and detailed drawings.
At Tatva Interiors & Design Studio, we provide interior design and execution services for residential and commercial spaces.
Our process can include:
- Kitchen space planning and layout design.
- Modular cabinet and storage design.
- Material and hardware selection.
- 2D drawings and 3D visualisation.
- Detailed quotation planning.
- Execution coordination according to the agreed project scope.
Our objective is to create a kitchen that suits the available space and supports everyday use.
Explore our interior design services to learn more about our offerings.
You can also view our project portfolio for examples of our design work.
Frequently Asked Questions
Which kitchen layout is best for Indian homes?
L-shaped, U-shaped and parallel layouts can all work well. The best choice depends on room dimensions, cooking habits, storage needs and available circulation space.
Is an L-shaped kitchen suitable for a small apartment?
Yes. An L-shaped kitchen can work well in many compact apartments because it uses two adjoining walls and can leave the remaining area open.
Is a U-shaped kitchen better than an L-shaped kitchen?
A U-shaped layout may provide more cabinet and countertop space. However, an L-shaped layout may offer better openness in some rooms. Compare both options using your actual floor plan.
Which kitchen layout is best for a narrow space?
A parallel layout may suit a long, narrow room if the central aisle remains comfortable. An L-shaped design may work better if the room has two adjoining usable walls.
Can I add an island to an L-shaped kitchen?
Sometimes. The decision depends on the available floor area, circulation routes and appliance positions. Measure the clearances before adding an island.
Which layout provides the most storage?
A U-shaped layout often provides substantial cabinet space because it uses three sides. However, the usable storage depends on the cabinet dimensions, internal accessories and room constraints.
Should I finalise the kitchen layout before selecting materials?
Yes. Finalise the general layout and cabinet requirements first. Then coordinate the material finishes, hardware and accessories with the design and budget.
Conclusion
Choosing the right modular kitchen layout starts with understanding your space and how you use it.
An L-shaped kitchen can support an open, flexible arrangement. A U-shaped kitchen can provide generous work surfaces and storage. A parallel kitchen can make efficient use of a long, rectangular room.
Before making a decision, check your measurements, appliance requirements, storage needs and circulation clearances.
At Tatva Interiors & Design Studio, we help homeowners plan interiors with attention to design, functionality and execution requirements.
Planning a new kitchen in Bengaluru, Kolar or Bangarpet?
Contact Tatva Interiors & Design Studio to discuss your kitchen layout and interior design requirements.
Visit our contact page to get started.