Introduction
A modern home should feel attractive, comfortable and easy to maintain. It should reflect your personality while supporting your everyday routine. Therefore, good interior design involves more than selecting fashionable furniture or painting the walls a trending colour.
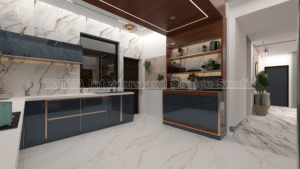
The best modern home interior design ideas combine clean layouts, practical storage, thoughtful lighting and carefully selected materials. These elements work together to create a coordinated home without making the rooms feel crowded.
Indian homes also have specific requirements. Families may need generous kitchen storage, wardrobes for different clothing types, spaces for prayer, flexible dining areas and furniture that accommodates everyday activities.
At Tatva Interiors & Design Studio, we believe that a successful interior should balance appearance with functionality. In this guide, we explore modern design ideas for living rooms, bedrooms, kitchens and other spaces, along with practical tips for choosing colours, finishes and furniture.

1. What Makes a Home Interior Look Modern?
Modern interior design generally focuses on simplicity, functional furniture, clean lines and a considered use of materials. However, modern does not have to mean plain or completely minimal.
A modern home can include warm wood finishes, textured walls, soft fabrics, decorative lighting and personal artwork. The key is to use these elements in a balanced way.
Clean and practical layouts
Start with a layout that allows comfortable movement. Avoid filling every wall with furniture or decorative panels.
For example, a living room may need only a sofa, a functional TV unit, suitable lighting and a few carefully selected accessories. Keeping the layout simple allows each element to stand out.
A coordinated colour palette
Choose a main colour palette before finalising furniture and finishes. Neutral colours can create a calm foundation, while accent colours add character.
Instead of using many unrelated colours, repeat selected shades across furniture, cushions, wall finishes and decor.
Functional furniture
Modern furniture should serve a clear purpose. A TV unit with concealed storage, a wardrobe with an efficient internal layout or a dining bench with storage can improve daily convenience.
Choose furniture according to the room’s dimensions rather than appearance alone.
Thoughtful material combinations
Wood, laminate, glass, metal and textured finishes can work well together. However, each material should complement the others.
For instance, warm wood tones can soften a room with neutral walls, while metal accents can introduce a contemporary detail.
2. Modern Home Colour Combinations
Colour influences the mood and appearance of a room. Therefore, consider natural light, room size, furniture finishes and maintenance before making your selection.
Warm white and natural wood
<AsyncImage query=”modern Indian living room warm white walls natural oak wood furniture contemporary interior design” aspectRatio=”5:4″ width=”100%”/>
Warm white walls and natural wood finishes create a welcoming atmosphere. This combination suits living rooms, bedrooms and dining areas.
You can introduce darker accents through furniture handles, picture frames or selected decorative objects.
Beige and soft grey
<AsyncImage query=”modern neutral beige and soft grey Indian home living room interior design elegant contemporary” aspectRatio=”5:4″ width=”100%”/>
Beige and soft grey create a balanced, understated appearance. Use beige for warmth and grey for contrast.
This palette works particularly well when the flooring, upholstery and wall colours have complementary undertones.
Sage green and light wood
<AsyncImage query=”modern bedroom sage green accent wall light oak wood furniture Indian contemporary home interior” aspectRatio=”5:4″ width=”100%”/>
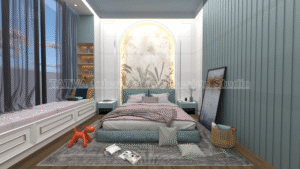
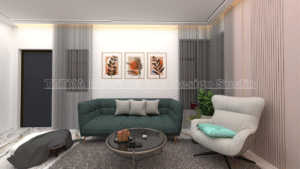
Sage green introduces a subtle colour without overwhelming the space. Pair it with light wood, cream upholstery or warm white walls.
It can work well on a bedroom accent wall, selected cabinetry or a small decorative feature.
Muted blue and warm neutrals
<AsyncImage query=”modern Indian home interior muted dusty blue and warm beige living room contemporary furniture” aspectRatio=”5:4″ width=”100%”/>
Muted blue can create a calm, contemporary look. Combine it with beige, white or light wood to maintain balance.
Use darker blue selectively if you want more contrast.
Charcoal and wood accents
<AsyncImage query=”modern contemporary living room charcoal grey feature wall warm walnut wood furniture India interior design” aspectRatio=”5:4″ width=”100%”/>
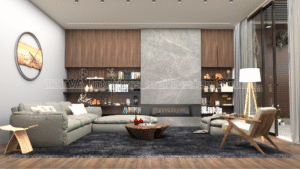
Charcoal adds depth and works well as an accent colour. Wood tones can soften the contrast and prevent the room from feeling too dark.
Before using darker colours across a large surface, consider the room’s natural light and artificial lighting plan.
Tip: Test physical colour samples under the actual room lighting. A shade may look different in daylight, warm lighting and photographs.
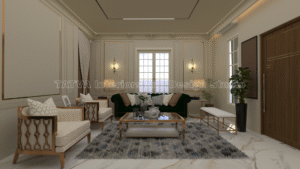
3. Modern Living Room Interior Design Ideas
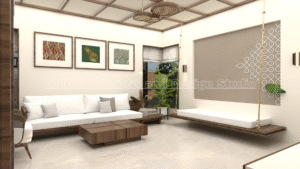
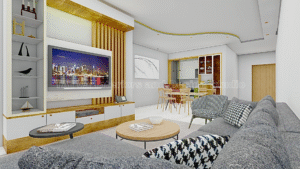
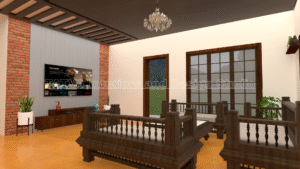
The living room often serves several purposes. It may be used for relaxation, family time, entertaining guests and watching television. Therefore, the design should accommodate these activities without overcrowding the space.
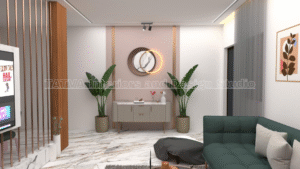
Create a simple focal point
Choose one main feature, such as a TV wall, artwork, textured wall finish or carefully arranged display.
A focal point helps organise the room visually. However, avoid combining too many strong patterns, decorative panels and contrasting colours on the same wall.
Select furniture proportionately
A large sofa may suit a spacious living room, while a compact sofa can work better in a smaller apartment.
Measure the room before buying furniture. Also, account for door openings, windows, circulation paths and the space required around the dining area.
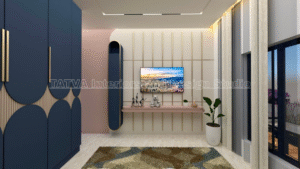
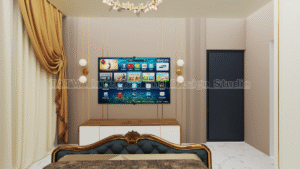
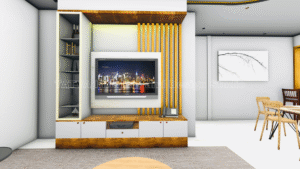
Use a modern TV unit
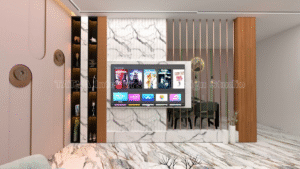
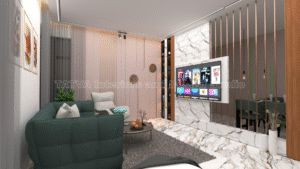
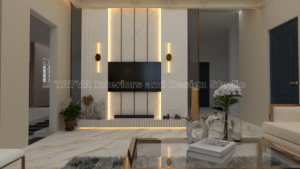
A floating console can create a light appearance, while a floor-standing unit may provide more storage. A wall panel can add texture and visually organise the television area.
Choose a design that complements the room rather than competing with it.
Add texture through selected finishes
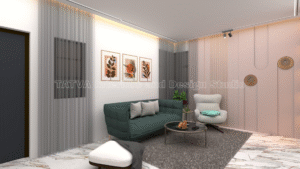
Textured paint, wood-look laminates, subtle wall panels and upholstery can add depth without requiring many colours.
Use texture strategically. A single feature wall may be sufficient when the remaining surfaces are simple.
Layer the lighting
Combine general lighting with task or accent lighting where needed. For example, a reading corner may benefit from a floor lamp, while a display shelf may need carefully positioned accent lighting.
Plan the lights according to the furniture layout. This reduces the chance of placing switches or fixtures in inconvenient locations.
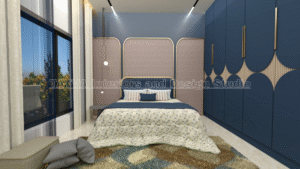
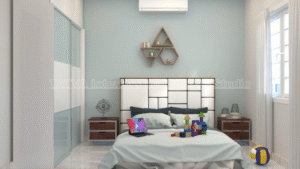
4. Modern Bedroom Interior Design Ideas
A modern bedroom should feel restful and organised. The layout, lighting, colours and storage should support comfort rather than create unnecessary visual complexity.
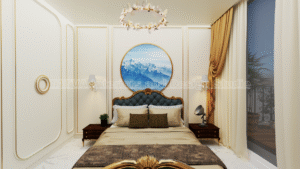
Design a coordinated headboard wall
A headboard can become the main feature of the bedroom. Consider upholstered panels, wood finishes, simple wall panelling or a restrained combination of materials.
Keep the finish consistent with the wardrobe and bedside furniture.
Choose practical wardrobes
Wardrobes occupy a large part of many bedrooms, so their appearance affects the overall design.
Full-height wardrobes can use vertical space efficiently where the ceiling height and room conditions allow. Internal drawers, shelves and hanging sections should suit the occupant’s belongings.
Sliding shutters may be useful where door clearance is limited. Hinged shutters may offer more direct access to the cabinet interior. Choose according to the layout and everyday use.
Use soft colours and lighting
Warm white, beige, muted green and soft blue can create a comfortable bedroom palette.
Bedside lighting is useful for reading and relaxing. If you plan wall-mounted lights, confirm their position before finalising the bed and headboard dimensions.
Keep accessories selective
A few cushions, a rug, curtains and suitable artwork can make the room feel complete. Avoid adding accessories simply to fill empty space.
A well-planned bedroom often looks better when its furniture and decor have enough room to breathe.
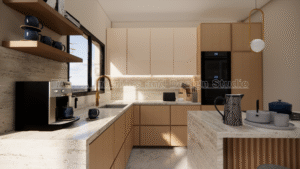
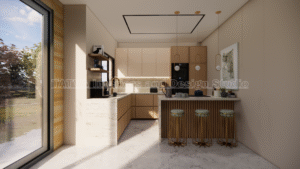
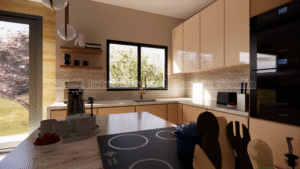
5. Modern Modular Kitchen Design Ideas
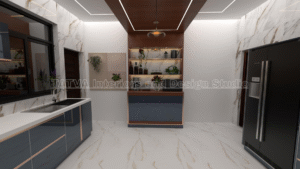
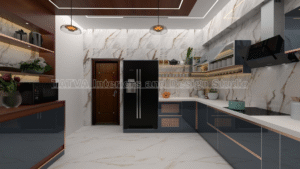
A modern kitchen should look coordinated while supporting cooking, cleaning and storage. Good planning is particularly important because the kitchen contains several appliances, work surfaces and frequently used items.
Choose a layout that suits the room
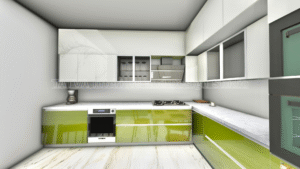
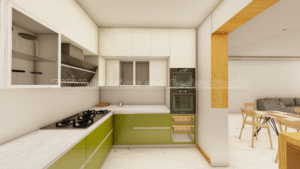
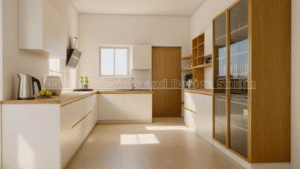
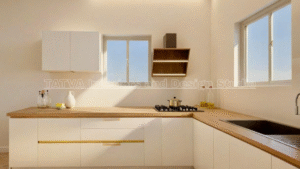
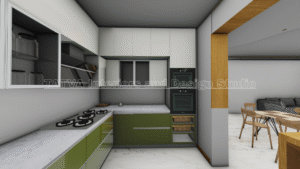
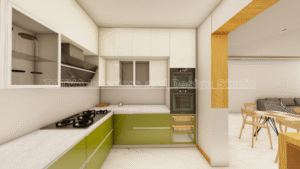
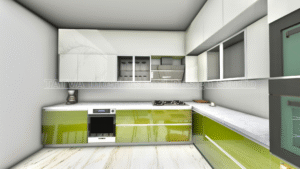
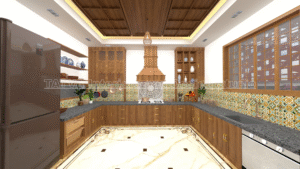
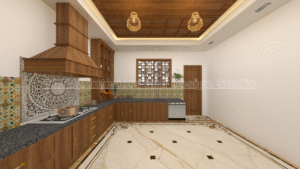
An L-shaped kitchen can suit many layouts. A parallel kitchen may work well in a narrow space, while a U-shaped design can provide more counter space when dimensions allow.
The choice should depend on the actual floor plan, openings, appliance locations and movement between work areas.
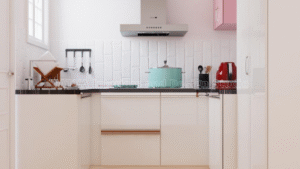
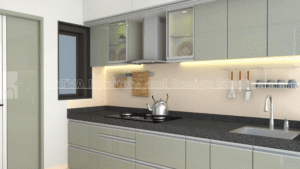
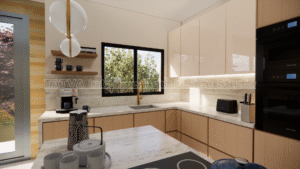
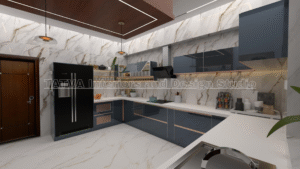
Combine two complementary finishes
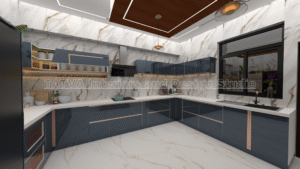
A two-tone kitchen can add visual interest without appearing busy.
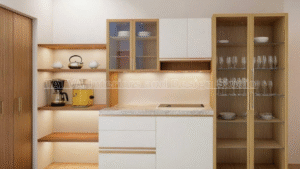
For example, use light upper cabinets with darker lower cabinets, or combine a neutral cabinet finish with a wood-look accent.
Select finishes that complement the countertop, backsplash and flooring.
Use storage efficiently
Plan drawers, shelves and internal accessories according to the utensils, cookware and groceries you use.
Frequently accessed items should remain easy to reach. Corner units, tall storage and drawer organisers may improve usability when they suit the layout.
Coordinate appliances and electrical points
Finalise the positions of the hob, chimney, refrigerator, oven and other appliances before cabinet production.
Also, coordinate electrical points, plumbing and ventilation requirements. This helps prevent avoidable changes during installation.
Select easy-to-maintain materials
Compare cabinet finishes according to appearance, cleaning requirements and expected usage. Glossy, matte, laminate and acrylic finishes have different characteristics.
Review samples in person before making the final choice.
6. Modern Furniture Ideas for Better Functionality
Furniture should fit the room and support the way you live. A contemporary appearance is useful, but comfort and practicality matter just as much.
Floating furniture
Wall-mounted TV consoles, shelves and selected cabinets can free up visible floor space. They may also make cleaning easier.
Before installation, confirm that the wall and fixing system are suitable for the furniture and its expected load.
Multi-functional furniture
Consider a storage bed, a compact work desk or a dining bench with built-in storage where these features meet a genuine need.
Avoid choosing complex furniture simply because it has multiple functions. The additional features should remain convenient to use.
Custom furniture
Custom furniture can make better use of unusual corners, alcoves or specific dimensions.
A custom study table, wardrobe or display unit can be designed around your requirements. However, finalise measurements and drawings before production.
Rounded forms and softer edges
Rounded coffee tables, curved upholstery and softly shaped furniture can introduce visual softness.
Use these details selectively so that the room maintains a consistent design direction.
7. Modern Ceiling and Lighting Design
The ceiling and lighting should support the room rather than dominate it.
Keep ceiling designs proportionate
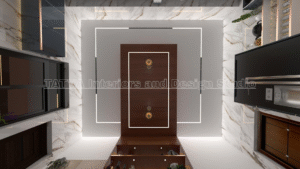
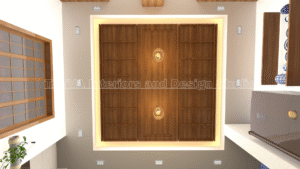
A simple ceiling design can work well in rooms with limited height. More elaborate designs may suit larger spaces, provided they do not interfere with proportions or services.
Plan any ceiling work around air-conditioning, fans, electrical points and other site requirements.
Use lighting for different activities
General lighting illuminates the room. Task lighting supports activities such as reading or cooking. Accent lighting highlights selected features.
Not every room needs all three types. Choose them according to how the space will be used.
Avoid excessive decorative lighting
Too many decorative fixtures can make a room feel visually crowded. Prioritise useful illumination and introduce accent lighting where it adds value.
Check glare, light distribution and ease of maintenance before approving the layout.
8. Modern Interior Design for Small Indian Homes
Small homes benefit from careful space planning. The aim is to create enough storage and functionality while preserving comfortable circulation.
Use vertical space thoughtfully
Tall cabinets and wardrobes can provide additional storage without extending far into the room.
Place everyday items within easy reach, and reserve higher shelves for items used less frequently.
Maintain clear circulation
Avoid placing furniture in narrow passages or blocking doors and windows.
A compact furniture arrangement often works better than adding more pieces to fill the available floor area.
Use a consistent palette
A coordinated palette can help adjacent spaces feel connected. This does not mean every wall must be the same colour. Instead, repeat a few complementary tones across different rooms.
Choose the right mirror placement
Mirrors can reflect light and make a room feel more open. Place them where they serve a practical purpose and avoid unwanted reflections or glare.
Plan storage before decoration
First identify where clothes, kitchen items, cleaning supplies, documents and other belongings will be stored. Then select decorative finishes and accessories.
This approach helps reduce clutter after the home is occupied.
9. Modern Interior Design Ideas for Independent Houses and Villas
Independent houses and villas often have different requirements from apartments. They may include multiple floors, larger living areas, staircases and connections to outdoor spaces.
Maintain consistency across floors
Choose complementary materials, colours and finishes for the main areas. Individual rooms can have their own character while still belonging to the same overall design.
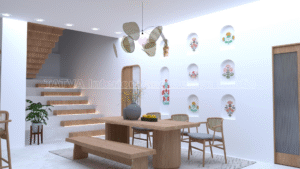
Make the staircase a design feature
Depending on the existing structure, the staircase area may accommodate suitable lighting, artwork or under-stair storage.
Any structural modifications should be assessed by qualified professionals before work begins.
Connect indoor spaces with outdoor areas
Balconies, patios and garden-facing openings can influence the interior layout. Consider window treatments, furniture placement and the relationship between indoor and outdoor finishes.
Privacy, weather exposure and maintenance should also guide material selection.
Plan storage for the whole household
Larger homes may require storage near entrances, in bedrooms, under stairs and in utility areas.
Plan these spaces early to avoid adding bulky furniture after the main interior work is complete.
10. How to Select Materials for Modern Home Interiors
Materials influence appearance, durability, maintenance and cost. Choose them according to the room’s requirements rather than selecting every finish based on a trend.
Laminates and veneers
Laminates offer a broad range of colours and patterns. Veneers provide a natural wood appearance, with variations in grain and finish.
Compare maintenance requirements, appearance and suitability for the intended application.
Glass and metal accents
Glass can be used in selected cabinet fronts, display units or partitions. Metal details may appear in handles, frames and decorative elements.
Use these materials where they serve a clear design purpose and can be maintained appropriately.
Wall finishes
Paint, wallpaper, textured finishes and wall panels offer different visual effects.
Consider the existing wall condition, cleaning requirements and how the finish will coordinate with furniture.
Hardware
Hinges, drawer channels, handles and other hardware influence everyday usability. Review the product specifications and suitability for the intended application.
Keep material selections documented so that the approved products can be checked during execution.
11. How to Plan a Modern Home Interior Project
A clear process helps reduce confusion and supports better decisions.
Step 1: List your requirements. Identify the rooms to be designed, storage needs, preferred style and essential furniture.
Step 2: Review the floor plan. Measure the property and check doors, windows, electrical points and other site conditions.
Step 3: Develop the layout. Decide where furniture, storage and activity zones should be placed.
Step 4: Select colours and materials. Compare samples and review how they work together under the room’s lighting.
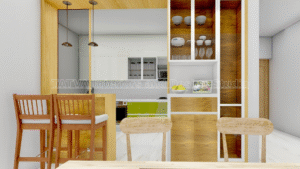
Step 5: Review 3D visualisation. Use the design views to understand the proposed appearance alongside the detailed drawings.
Step 6: Finalise the quotation. Check the scope, quantities, materials, exclusions and payment conditions.
Step 7: Coordinate execution. Ensure that approvals and relevant technical requirements are resolved before installation.
Step 8: Inspect the completed work. Review the work against the approved specifications and record any pending corrections.
For more information, explore the interior design services offered by Tatva Interiors & Design Studio.
12. Common Modern Interior Design Mistakes to Avoid
Even a well-chosen design style can become impractical if important details are overlooked.
Avoid these common mistakes:
- Selecting furniture before measuring the room.
- Using too many contrasting colours and finishes.
- Ignoring storage requirements.
- Choosing materials without checking maintenance needs.
- Adding decorative lighting without considering function.
- Placing switches and sockets where furniture will block access.
- Following trends without considering long-term use.
- Changing approved designs after production begins.
A balanced design should remain useful even as your furniture, decor and lifestyle change.
13. Why Choose Tatva Interiors & Design Studio?
Tatva Interiors & Design Studio provides interior design and execution services for residential and commercial properties. Our approach combines design planning, 3D visualisation, material selection and practical execution considerations.
Our services include:
- 2D floor planning and space planning
- 3D interior design and visualisation
- Modular kitchen and wardrobe design
- Custom furniture and storage solutions
- Lighting, ceiling and finish coordination
- Residential and commercial interiors
- Turnkey interior execution based on the agreed scope
We consider the property’s layout, daily routines, storage requirements and preferred design style before developing a proposal. This helps create interiors that look coordinated while serving practical needs.
We serve Bengaluru and nearby areas, including Bangarpet, Kolar, KGF, Malur and Mulbagal, subject to project requirements and site feasibility.
Explore our services, view our project portfolio, or contact our team to discuss your requirements.
Frequently Asked Questions
1. What are the most popular modern home interior design ideas?
Popular approaches include coordinated neutral palettes, functional furniture, practical storage, clean lines and carefully planned lighting. The best choice depends on the property and the homeowner’s needs.
2. Which colours work well in modern Indian homes?
Warm white, beige, soft grey, muted blue, sage green and natural wood tones can work well. Review samples under the actual room lighting before finalising a palette.
3. How can I make my home look modern without major renovation?
You can update selected furniture, lighting, wall colours, curtains and decor. First assess which changes will make the biggest practical difference before replacing existing elements.
4. How do I make a small home feel more spacious?
Use a practical furniture layout, keep circulation clear, plan vertical storage and maintain a coordinated colour palette. Mirrors and suitable lighting can also help create a sense of openness.
5. Is modern interior design suitable for independent houses?
Yes. Modern design can work in independent houses and villas through coordinated colours, functional furniture, practical storage and lighting planned for each floor.
6. How do I choose the right interior materials?
Consider the intended use, moisture exposure, cleaning requirements, product specifications and budget. Compare samples and document the final selections before execution.
7. Is 3D visualisation necessary for home interiors?
3D visualisation can help you understand the proposed colours, furniture, finishes and overall appearance. Review it together with the detailed drawings and material specifications.
8. Does Tatva Interiors & Design Studio provide execution services?
Yes. Tatva offers interior design and execution services, subject to the scope agreed for each project. Confirm the inclusions, exclusions and responsibilities in your quotation.
Conclusion
The best modern home interior design ideas combine style with practical planning. From colour combinations and furniture to lighting, storage and material selection, each decision should support the way you use your home.
Start with your requirements, develop a functional layout and choose finishes that work well together. Then review the drawings and quotation before execution begins.
At Tatva Interiors & Design Studio, we help homeowners explore design possibilities and plan interiors around their space and requirements.
Planning a modern home interior? Contact Tatva Interiors & Design Studio to discuss your project.