Introduction
A 3BHK apartment offers more space than a smaller flat. However, designing three bedrooms, a living room, a kitchen and the remaining areas still requires careful planning. Without a clear layout, even a spacious apartment can feel crowded or difficult to maintain.
Good interior design for 3BHK apartments starts with understanding how each room will be used. A family may need a comfortable living area, a functional modular kitchen, wardrobes for every bedroom and a dedicated workspace. Another family may prefer a guest bedroom, a children’s room and additional storage.
Therefore, the design should reflect your lifestyle instead of following a fixed template.
At Tatva Interiors & Design Studio, we approach residential interiors through space planning, 2D drawings, 3D visualisation, material selection and execution planning. This guide explains how to plan each area of a 3BHK apartment so that the complete home feels coordinated, comfortable and practical.
1. Start with the 3BHK Apartment Floor Plan
Before choosing furniture or colours, review the floor plan. This helps you understand the available space and identify the best location for each activity.
Measure the important areas
Record the room dimensions, door openings, windows, columns and other fixed elements. Also, identify electrical points, plumbing locations and existing service areas.
These details affect furniture placement and storage design.
Understand your family’s requirements
List the functions each room must support. For example, one bedroom may need a study table, while another may require additional wardrobe space.
Consider these questions:
- How many people will live in the apartment?
- Does anyone work or study from home?
- Do you need a dedicated guest bedroom?
- How much kitchen and wardrobe storage do you require?
- Do you need a pooja unit or a separate prayer area?
- Will you need space for future family requirements?
Answering these questions early helps avoid unnecessary furniture and last-minute layout changes.
Plan movement between rooms
Furniture should not block doorways or create narrow passages. Check the opening of wardrobe shutters, kitchen drawers and appliance doors before finalising the design.
A good floor plan balances storage with comfortable movement.
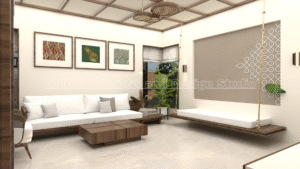
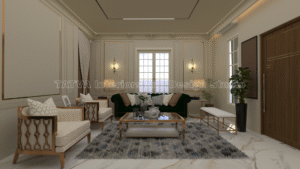
2. Living Room Interior Design for a 3BHK Apartment
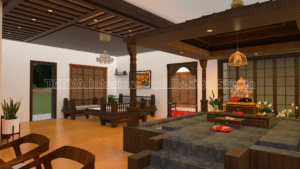
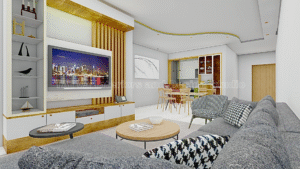
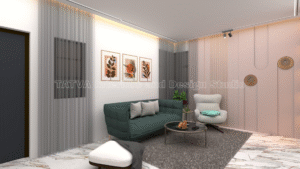
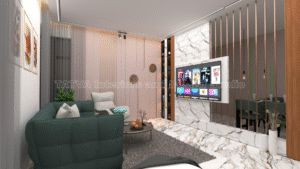
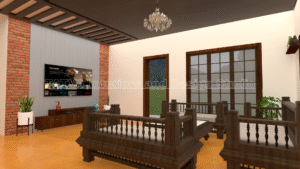
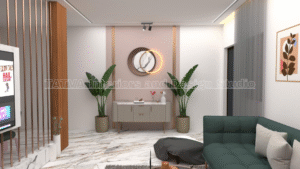
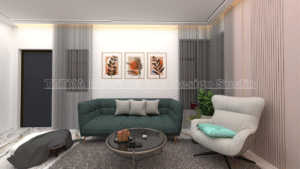
The living room is often the main gathering space in a home. It may serve as a place to relax, entertain guests and spend time with family.
Choose furniture according to the layout
Start by identifying the best position for the sofa and television. Then, plan the remaining furniture around these elements.
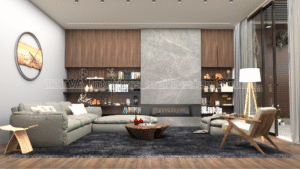
A straight sofa may suit a compact living room. An L-shaped sofa can work in a larger area if it does not block the main passage.
Measure the furniture before purchasing it. The goal is to create enough seating without sacrificing movement.
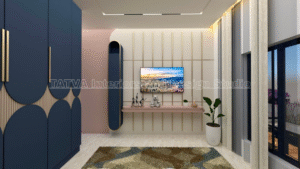
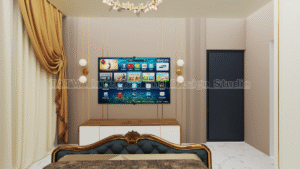
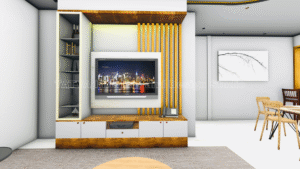
Plan a functional TV unit
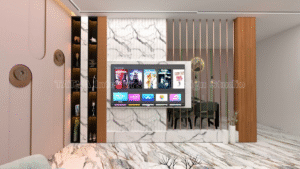
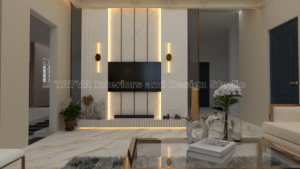
A TV unit can combine storage with a decorative wall feature. Depending on the available space, consider a floating console, a wall panel or a full-height storage unit.
Use finishes that complement the flooring, sofa and other furniture. Wood-look laminates and neutral colours can create a coordinated appearance.
Plan the electrical points and cable routes before installation. This keeps wires organised and helps the finished wall look cleaner.
Create a defined living area
If the living room shares space with the dining area, use furniture placement and lighting to distinguish the zones.
For example, the sofa can define the seating area while the dining table sits closer to the kitchen. Avoid adding unnecessary partitions that make the apartment feel smaller.
Use lighting strategically
General lighting should illuminate the room comfortably. You can also use a floor lamp, wall light or accent lighting to highlight selected areas.
Plan the lighting around the actual furniture arrangement rather than choosing fixtures before the layout is final.
3. Dining Area Design and Space Planning
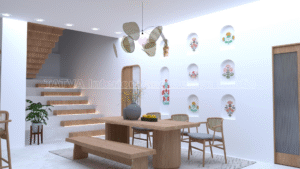
The dining area should provide comfortable seating while allowing easy movement between the kitchen and living room.
Select the right dining table
Choose the table size according to the available area and the number of people who regularly use it.
A rectangular table may work well in a longer dining area. A round table can suit certain compact layouts, provided there is enough clearance around it.
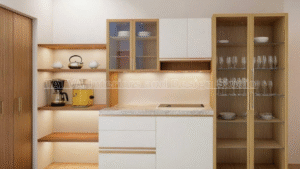
Add useful storage
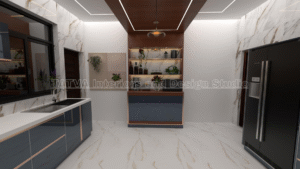
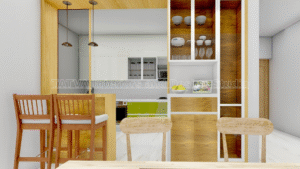
A crockery unit or sideboard can store serving items, tableware and other dining essentials. However, the cabinet should not obstruct movement.
If the dining area is small, consider a compact unit with a simple design instead of a bulky display cabinet.
Coordinate the dining finishes
The dining table, chairs, lighting and storage should complement the surrounding interiors. They do not need to match exactly, but their colours and materials should work together.
A coordinated palette helps the living and dining areas feel like one complete space.
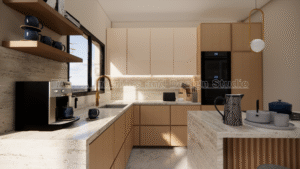
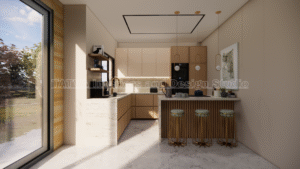
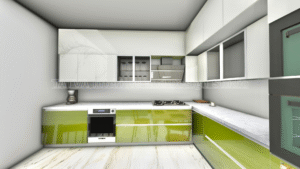
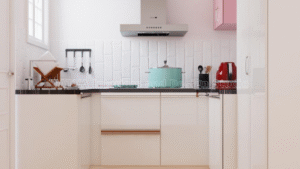
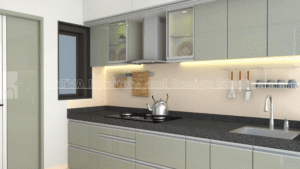
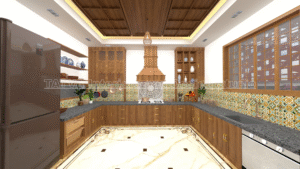
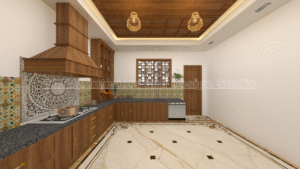
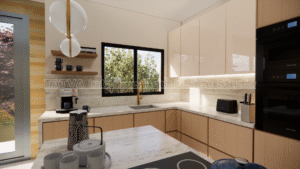
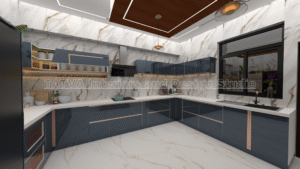
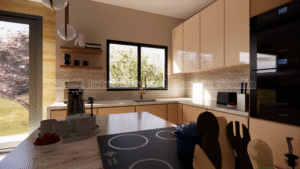
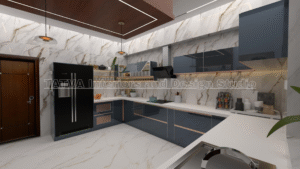
4. Modular Kitchen Design for a 3BHK Apartment
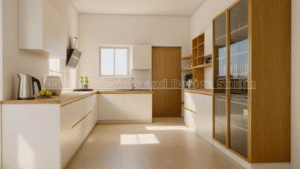
The kitchen needs careful planning because it supports cooking, preparation, cleaning and storage. A good design should make daily activities easier.
Choose a suitable kitchen layout
The available floor plan determines which layout works best.
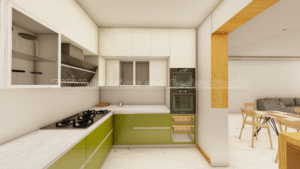
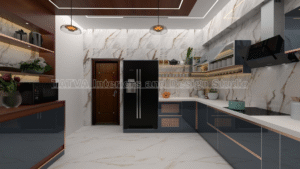
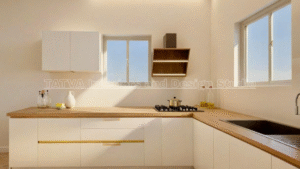
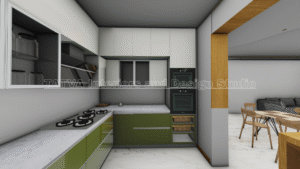
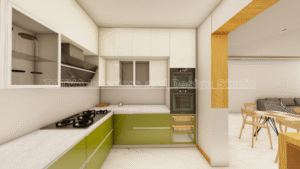
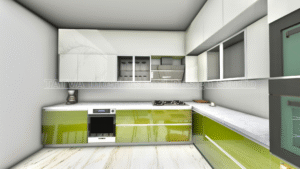
An L-shaped kitchen can provide an efficient arrangement for many apartments. A parallel kitchen may suit a narrow room, while a U-shaped layout can provide more counter space when the dimensions allow it.
Review the positions of the sink, hob, refrigerator and other appliances before selecting the final layout.
Organise cabinets by function
Plan kitchen storage around the items you use most often.
Keep everyday utensils near the cooking area. Place frequently used groceries in accessible cabinets, while less frequently used items can occupy higher shelves.
Drawers, pull-outs and internal organisers may improve access when they suit your requirements.
Plan the utility area
If your apartment includes a utility space, decide how it will be used. It may need room for laundry, cleaning supplies or additional storage.
Coordinate the washing machine, plumbing and electrical points with the intended layout.
Choose suitable materials
Compare cabinet materials, shutter finishes, countertops and hardware according to their intended use and maintenance requirements.
Review physical samples under the actual kitchen lighting. Also, confirm the material specifications in writing before approving production.
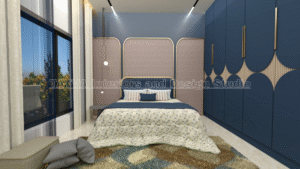
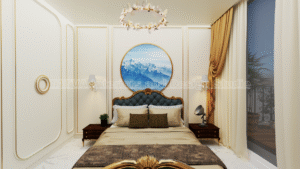
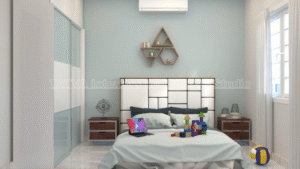
5. Master Bedroom Interior Design
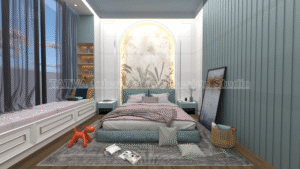
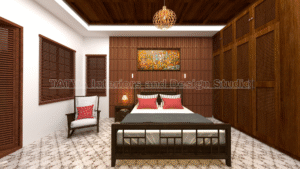
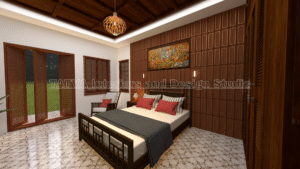
The master bedroom should provide comfort, privacy and practical storage. The furniture layout should leave enough space to move around the bed and access the wardrobe.
Plan the bed and headboard wall
Place the bed according to the room dimensions, door positions and available wall space.
A headboard can introduce texture through upholstery, wood finishes or simple panelling. Choose a design that complements the wardrobe and bedside furniture.
Design the wardrobe carefully
Before deciding the wardrobe size, list the storage requirements. These may include hanging clothes, folded garments, accessories, luggage and other personal belongings.
An efficient internal layout can include shelves, drawers, hanging sections and accessory storage.
Sliding shutters may be useful where hinged doors have limited clearance. However, hinged shutters can provide easier access to the full cabinet interior. Choose according to your room layout and daily habits.
Include practical bedside storage
Bedside tables or compact wall-mounted shelves can hold books, chargers and other essentials.
Coordinate switches and charging points with the bed position. This makes the room more convenient to use.
Create a restful colour palette
Warm white, beige, muted green and soft blue can work well in bedrooms. Introduce stronger colours selectively through artwork, cushions or an accent wall.
Avoid using too many competing patterns and finishes.
6. Second Bedroom Design: Children’s Room or Guest Room
The second bedroom should reflect its main purpose. A children’s room may need a study desk and flexible storage, while a guest room may prioritise a comfortable bed and a wardrobe.
Plan for changing needs
If the room will serve a child, consider how its requirements may change over time. Choose furniture that can remain useful as the child grows.
A study desk, accessible shelving and suitable lighting can support daily activities.
Make the most of wardrobe storage
Plan shelves and hanging sections according to the occupant’s belongings. Keep frequently used items accessible.
If the room is compact, use the available wall height carefully without making the space feel crowded.
Create a flexible guest room
If guests visit occasionally, the room can serve another purpose during the rest of the year. Depending on the space, it might include a study desk, reading corner or additional storage.
However, ensure that the primary furniture remains comfortable and practical.
7. Third Bedroom Design: Study, Guest Room or Multi-Use Space
The third bedroom provides flexibility. It may become a home office, a guest bedroom, a hobby room or a combination of these functions.
Home office layout
Place the desk where there is comfortable lighting and enough space for a chair. Plan electrical points and charging access around the workstation.
Include storage for documents, books and equipment. Keep the background visually simple if the room will also be used for video calls.
Study and guest combination
If the room serves two purposes, choose furniture that supports both. A compact bed with a study desk may work in some layouts, while other rooms may benefit from a sofa bed or flexible storage.
Check the dimensions carefully before selecting multi-functional furniture.
Dedicated hobby or activity room
Some families may prefer a room for reading, music, crafts or other hobbies. In that case, plan storage around the equipment and activities involved.
The room should still maintain comfortable movement and sufficient lighting.
8. Wardrobe and Storage Planning Across All Three Bedrooms
Storage should be planned for the entire apartment rather than room by room without coordination.
Use vertical space
Tall wardrobes can provide more storage where the ceiling height and layout permit. Store frequently used items at accessible heights.
Avoid creating high shelves that are difficult to reach safely.
Make internal storage practical
The best wardrobe interior depends on the user. One person may need more hanging space, while another may require additional shelves and drawers.
Discuss these needs before finalising the internal layout.
Add storage where it serves a purpose
Useful locations may include the entrance, dining area, bedrooms and utility space.
A shoe cabinet near the entrance can keep footwear organised. A sideboard may store dining items, while a study unit can keep work materials together.
Do not add cabinets to every available wall. Too much storage can make rooms feel crowded.
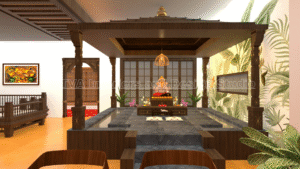
9. Pooja Unit and Entrance Design
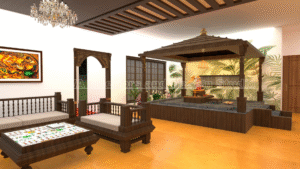
Many homeowners prefer a dedicated pooja area or a small prayer unit. Its design should suit the apartment layout and household requirements.
Choose a suitable location
Depending on the floor plan, the pooja area may be a separate room, a wall-mounted unit or a niche.
Consider accessibility, lighting and the space required for daily use before finalising the location.
Plan the entrance
The entrance should remain clear and convenient. A compact shoe cabinet, a small shelf or hooks may provide useful organisation.
Choose finishes that complement the living room while remaining practical to maintain.
Avoid overcrowding
Both the entrance and pooja area should support their intended functions. Keep the design proportionate to the available space.
10. False Ceiling and Lighting for a 3BHK Apartment
Lighting and ceiling design should support the layout of each room. A single lighting arrangement may not suit every area.
Living and dining areas
Plan general lighting for comfortable illumination. Add accent lighting only where it highlights a useful feature or creates the intended atmosphere.
Bedrooms
Consider general lighting along with bedside or task lighting. Place fixtures so that they do not create uncomfortable glare.
Kitchen
Ensure that work surfaces receive adequate light. Coordinate the lighting with cabinets, the hob, sink and other frequently used areas.
Keep ceiling designs proportionate
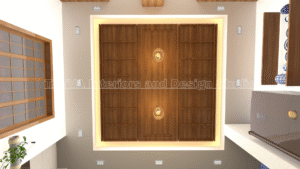
Simple ceiling designs can work well in rooms with limited height. More elaborate designs should be considered only when they suit the room’s proportions and technical requirements.
Coordinate ceiling work with fans, air-conditioning, electrical points and other services before execution.
11. Material Selection for a Coordinated 3BHK Interior
Material choices influence the appearance, maintenance and overall performance of the interiors.
Choose a consistent palette
Select a few complementary colours and finishes for the main areas. You can then introduce different accents in individual bedrooms without losing visual continuity.
Compare finishes for different uses
Laminates, veneers, acrylic finishes, glass and other materials have different characteristics. Consider the intended application, maintenance requirements and budget.
For example, kitchen cabinets may need different specifications from bedroom wardrobes.
Check hardware specifications
Hinges, drawer channels, handles and internal accessories affect everyday use. Confirm the selected specifications rather than relying only on a general description.
Review samples before approval
Material samples help you understand colour, texture and finish more accurately than photographs alone.
Check them under the intended lighting and alongside other selected materials. Record the approved choices before production begins.
12. Common Mistakes to Avoid in 3BHK Apartment Interiors
A well-designed home depends on practical decisions as much as appearance.
Avoid these common mistakes:
- Selecting furniture before measuring the rooms.
- Giving every bedroom the same layout without considering its purpose.
- Adding too much storage and reducing usable floor space.
- Ignoring wardrobe and kitchen door clearances.
- Planning lighting before finalising furniture positions.
- Choosing materials without checking maintenance requirements.
- Making changes after furniture production has started.
- Approving a quotation without checking the inclusions and exclusions.
A coordinated design process helps identify these issues early and makes execution easier to manage.
13. How Tatva Interiors & Design Studio Can Help
Tatva Interiors & Design Studio provides interior design and execution services for residential and commercial spaces. Our approach considers the property layout, storage needs, design preferences and practical requirements of the project.
Our residential services include:
- 2D floor plans and space planning
- 3D interior design and visualisation
- Modular kitchen design
- Wardrobe and custom furniture design
- Lighting and ceiling coordination
- Material and finish selection
- Interior execution based on the agreed scope
For a 3BHK apartment, the aim is to plan the complete home together. This helps coordinate furniture, colours, storage and materials across the living room, kitchen and all three bedrooms.
You can explore our interior design services, review our project portfolio, or contact Tatva Interiors & Design Studio to discuss your requirements.
Frequently Asked Questions
1. How should I start interior design for a 3BHK apartment?
Start with the floor plan, room measurements and a list of requirements for every room. Then plan furniture, storage, lighting and materials before approving the design.
2. How can I make a 3BHK apartment look spacious?
Maintain clear pathways, select proportionate furniture, plan storage carefully and use a coordinated colour palette. Avoid filling every wall with bulky cabinets or decorative features.
3. What should I include in a 3BHK modular kitchen?
Consider the cabinet layout, countertop, sink, hob, chimney, appliances, storage accessories and suitable materials. Confirm electrical and plumbing requirements before production.
4. How should I design the third bedroom?
Choose its main purpose first. It can function as a guest room, study, home office or multi-use room. The furniture and storage should support that purpose.
5. Are sliding wardrobes suitable for 3BHK bedrooms?
Sliding wardrobes can be useful where hinged doors have limited opening space. However, the best option depends on room clearance, cabinet dimensions, hardware and the user’s storage needs.
6. Should all three bedrooms have the same interior design?
They can share a common colour palette and material language without having identical layouts. Each bedroom should reflect its occupant’s needs and intended use.
7. Is 3D visualisation useful for apartment interiors?
Yes. It helps you understand the proposed colours, furniture, materials and overall appearance. Review it alongside the detailed drawings and material specifications before execution.
8. Does Tatva Interiors & Design Studio provide design and execution?
Yes. Tatva provides interior design and execution services based on the agreed project scope. Confirm the included work, materials, exclusions and payment terms in your quotation.
Conclusion
Successful interior design for 3BHK apartments begins with a clear understanding of how each room will be used. The living room should support family activities, the kitchen should simplify daily work, and each bedroom should provide suitable storage and comfort.
Plan the complete apartment together instead of treating every room as an isolated project. This helps maintain a consistent design while meeting the practical needs of the household.
Start with the floor plan, define your requirements and select materials carefully. Then review the drawings and quotation before execution begins.
At Tatva Interiors & Design Studio, we help homeowners plan functional and coordinated residential interiors through design and execution services tailored to the agreed project scope.
Planning your 3BHK apartment interiors? Contact Tatva Interiors & Design Studio to discuss your space and design requirements.