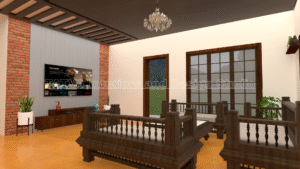
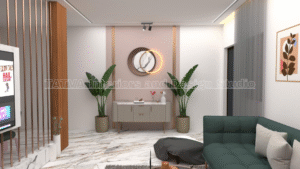
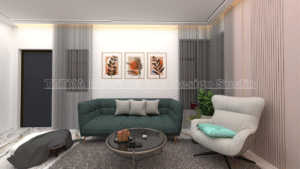
Introduction
Designing an independent house offers more flexibility than designing many apartments. You may have separate floors, a larger living room, a dedicated dining area, a staircase, a balcony or additional utility spaces. However, these features also require careful planning to create a home that feels coordinated and comfortable.
Good interior design for independent houses starts with understanding how the family uses each area. The design should consider privacy, storage, circulation, natural light and the connection between different rooms.
For example, a G+1 house may need a spacious ground-floor living area, a functional kitchen, comfortable bedrooms and a well-planned staircase. The first floor may require additional bedrooms, a family lounge or a workspace.
At Tatva Interiors & Design Studio, we approach residential interiors through space planning, 2D drawings, 3D visualisation, material selection and execution planning. This guide explains how to plan independent-house interiors from the entrance to the upper floor while maintaining a consistent design throughout the property.
1. Start with the Independent House Floor Plan
Before selecting furniture, finishes or decorative features, understand the layout of the complete house.
An independent house may have several rooms connected by passages, staircases and landings. Therefore, planning each room separately without considering the overall layout can create unnecessary circulation problems.
Review the existing floor plan
Identify the dimensions of each room, the location of windows and doors, the staircase, service areas and fixed structural elements.
Also, note the locations of electrical points, plumbing connections and other services that may affect furniture placement.
Understand your family’s requirements
Prepare a list of essential spaces and their intended uses.
Consider whether you need:
- A formal living room or a combined living and dining area
- A separate family lounge
- A pooja room or dedicated prayer unit
- A guest bedroom
- A home office or study room
- Additional wardrobe and utility storage
- A balcony or indoor-outdoor seating area
Prioritise everyday requirements before adding decorative features.
Plan movement between floors
The staircase should connect the floors conveniently without creating awkward circulation around the living or dining areas.
Review the position of the staircase alongside furniture placement, lighting and storage requirements.
Any structural modification should be assessed by a qualified professional before work begins.
2. Entrance and Foyer Design Ideas
The entrance creates the first impression of a home. It should look welcoming while remaining practical for everyday use.
Create a functional entrance area
If space allows, include a compact shoe cabinet, a small console or wall-mounted hooks. These features help organise everyday belongings without crowding the entrance.
Choose furniture that suits the available width. Keep the main doorway and circulation path clear.
Use a coordinated material palette
The entrance can introduce the design language used throughout the house. For example, a wood-finish console, neutral wall colour and simple lighting can create a welcoming appearance.
You can repeat the same wood tone or hardware finish in the living room to establish visual continuity.
Add lighting thoughtfully
A suitable ceiling light or wall light can improve visibility and highlight the entrance. Avoid placing decorative fixtures where they interfere with movement or door operation.
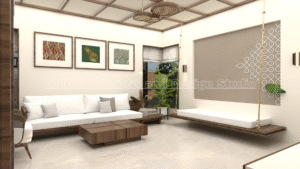
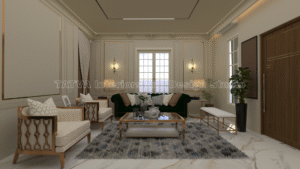
3. Living Room Interior Design for Independent Houses
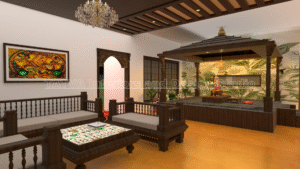
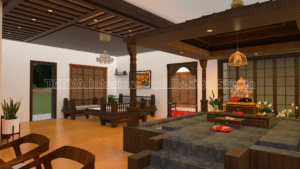
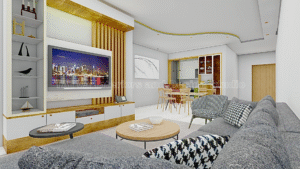
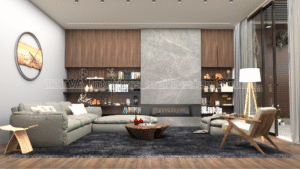
Independent houses often allow more flexibility in living-room planning. However, a large room still needs a clear furniture arrangement.
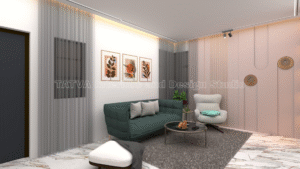
Plan the seating layout
Decide how the family will use the space. A formal seating arrangement may suit a room used mainly for guests, while a relaxed arrangement may work better for everyday family activities.
Choose the sofa size according to the room dimensions. Leave sufficient clearance around seating, doors and passages.
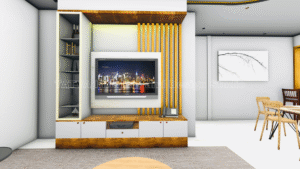
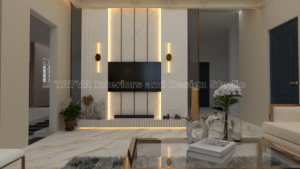
Design a feature wall
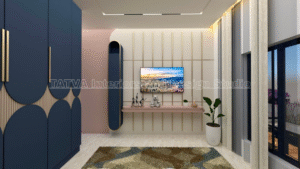
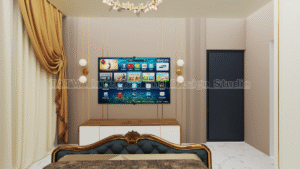
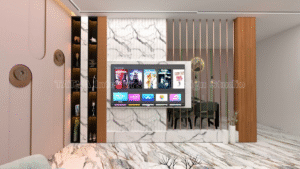
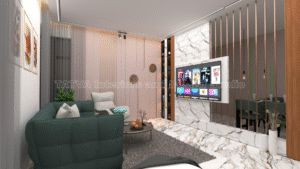
A TV wall, textured surface or artwork can provide a focal point. Select one main feature rather than combining too many competing finishes.
A TV unit may include a floating console, concealed storage or a simple wall panel. Plan the electrical points and cable routes before installation.
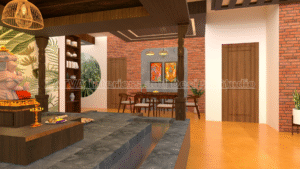
Coordinate the living and dining areas
If both areas share an open space, use furniture placement and lighting to define their functions.
A dining table can sit closer to the kitchen, while the seating arrangement occupies the main living zone. A coordinated colour palette can help connect the two areas.
Use natural light effectively
Position furniture without unnecessarily blocking windows. Select curtains or blinds according to privacy, light control and the room’s orientation.
Natural light can also influence the colours and finishes you choose. Review material samples in the actual space whenever possible.
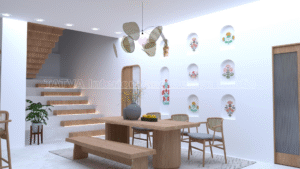
4. Staircase Interior Design for G+1 Houses
The staircase is an important feature in many independent houses. It connects the floors and can influence how the living areas look and function.
Choose finishes that suit the house
Depending on the existing staircase and design requirements, you may consider suitable stone, wood-look finishes, metal details or complementary wall treatments.
The final selection should account for safety, durability, cleaning and the existing construction.
Plan staircase lighting
Staircases need adequate illumination. Consider general lighting and, where appropriate, additional lighting that helps make each step visible.
Coordinate light positions with the staircase design to avoid glare and dark areas.
Use the space beneath the staircase
The area beneath the stairs may provide useful storage, depending on its shape and clearance.
Possible uses include:
- Closed storage cabinets
- A compact display unit
- Shelves for books or decorative items
- Storage for household essentials
Choose an arrangement that does not obstruct circulation or access to services.
Keep safety a priority
The staircase should remain comfortable and safe to use. Handrails, step dimensions, headroom and lighting should follow applicable building requirements.
Consult the appropriate qualified professional before making structural changes.
5. Dining Area Design for Independent Houses
A dedicated dining area can make family meals more comfortable and improve the connection between the kitchen and living room.
Select a suitable dining table
Choose the table size according to the number of people who regularly use it and the available circulation space.
A rectangular table may suit a longer room, while a round table may work in certain compact layouts.
Add practical storage
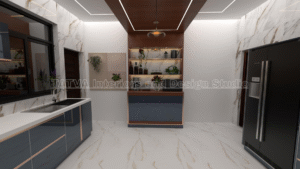
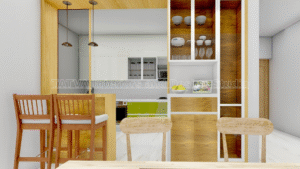
A sideboard or crockery unit can hold tableware and serving items. If the dining area is large, a display unit may also become a design feature.
Avoid oversized cabinets that block passages or make the dining space feel crowded.
Coordinate finishes and lighting
Choose dining furniture that complements the flooring, wall colours and nearby living-room furniture.
Plan lighting according to the table’s location and the overall ceiling design. Confirm the fixture position before electrical work begins.
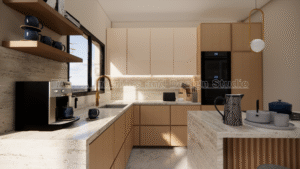
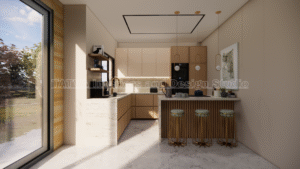
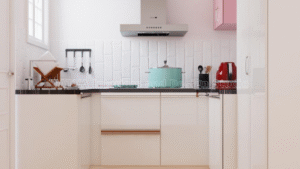
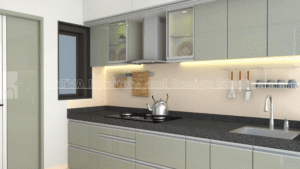
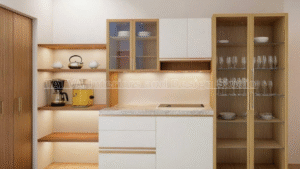
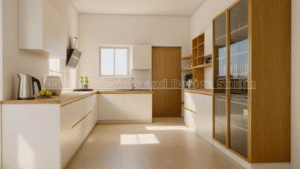
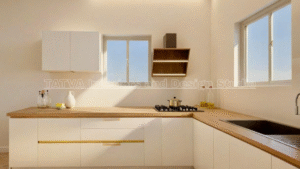
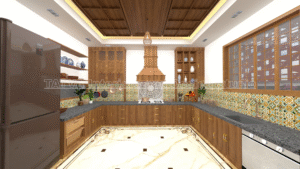
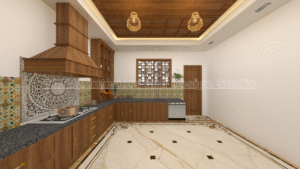
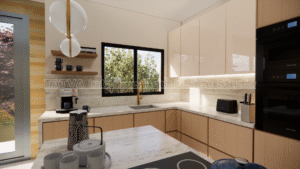
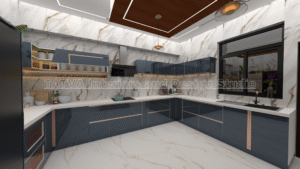
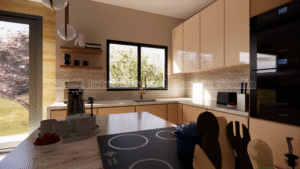
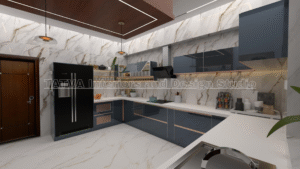
6. Modular Kitchen Design for Independent Houses
The kitchen should support cooking, cleaning and storage while fitting naturally into the home’s layout.
Select the right kitchen configuration
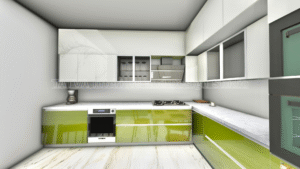
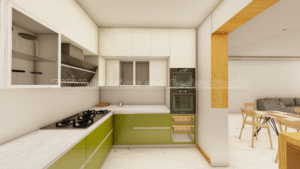
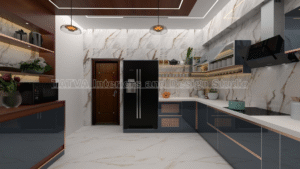
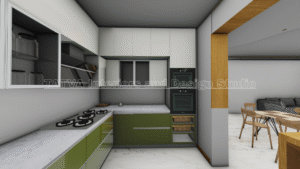
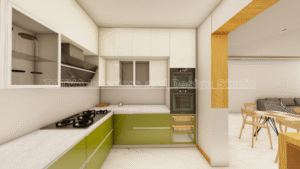
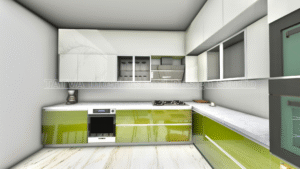
An independent house may allow an L-shaped, parallel or U-shaped kitchen, depending on the room dimensions.
The best layout depends on the positions of doors, windows, plumbing, appliances and available counter space.
Plan storage according to daily use
Organise drawers, shelves and cabinets around the utensils, cookware and groceries your family uses.
Keep frequently used items accessible. Use tall storage and internal organisers where they provide practical value.
Coordinate the utility area
If the house includes a separate utility space, plan it alongside the kitchen. Consider the washing machine, cleaning supplies, additional storage and any required plumbing or electrical points.
Choose materials carefully
Compare cabinet materials, finishes, countertops and hardware according to their intended use and maintenance requirements.
Confirm the selected specifications before production. Also, coordinate the chimney, hob and appliance positions before finalising the cabinetry.
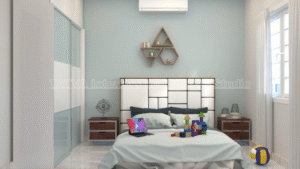
7. Bedroom Interior Design for Independent Houses
Each bedroom should reflect its purpose while maintaining a consistent design language throughout the house.
Master bedroom
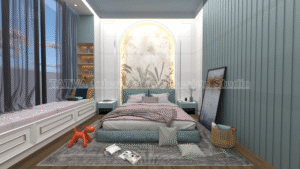
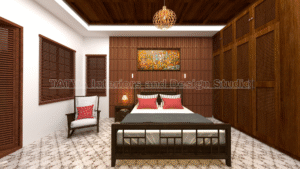
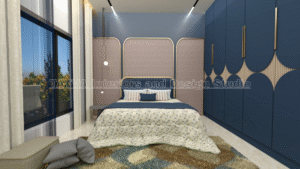
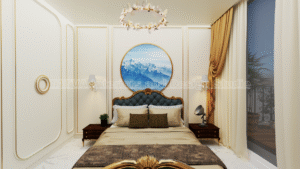
The master bedroom may require a comfortable bed, bedside storage, a wardrobe and a dressing area.
Plan the bed position before finalising the headboard, lighting and electrical points. The wardrobe should provide the required storage without blocking movement.
Children’s bedroom
A children’s room may need a study desk, wardrobe, shelves and flexible storage.
Plan the layout around current needs while considering how those requirements may change over time. Select furniture that is practical and easy to maintain.
Guest bedroom
A guest bedroom should offer comfortable sleeping arrangements and convenient storage.
If the room is not used frequently, it may also serve as a study or hobby room. Choose furniture that supports both functions without making the room difficult to use.
Coordinate the bedrooms
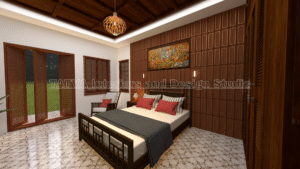
Use a shared palette of wood tones, hardware finishes or neutral colours to connect the bedrooms visually.
However, the rooms do not need identical furniture or colours. Each space should reflect the needs of its occupant.
8. Wardrobe and Storage Planning
Independent houses often have more opportunities for dedicated storage. However, additional space should be used thoughtfully rather than filled with unnecessary cabinets.
Design wardrobes around your belongings
List the clothing, accessories, bags and other items that need storage.
Plan the internal arrangement accordingly. This may include hanging sections, shelves, drawers and accessory organisers.
Use available wall height
Tall wardrobes can provide additional storage where the ceiling height and layout permit.
Place frequently used items at convenient heights. Ensure that upper shelves remain accessible and safe to use.
Add storage near activity zones
Consider a shoe cabinet near the entrance, linen storage near bedrooms and utility storage near the kitchen or laundry area.
Storage works best when it is located close to the activities it supports.
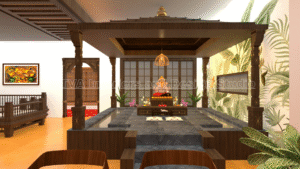
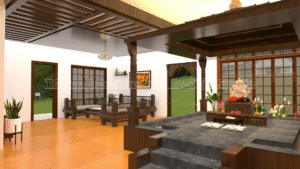
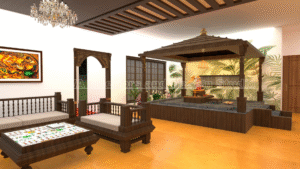
9. Pooja Room and Dedicated Prayer Spaces
Many families prefer a dedicated pooja room or a compact prayer unit. The design should respect household requirements and the available floor plan.
Choose a suitable location
Depending on the property, the prayer area may be a separate room, a wall-mounted unit or a niche.
Consider access, lighting, ventilation where relevant and the space needed for daily use.
Coordinate the materials
Wood finishes, light neutral colours and simple decorative details can create a calm appearance. Select materials that suit the location and are easy to maintain.
Plan storage and lighting
Consider space for prayer essentials and any lighting needed for the intended use. Keep electrical arrangements safe and appropriate for the selected fixtures.
10. First-Floor Lounge and Family Spaces
Some G+1 houses include a family lounge or informal seating area on the first floor. This can provide a separate space for relaxation, reading or watching television.
Define the room’s purpose
Decide whether the lounge will be used for family activities, guests, study or entertainment.
Choose furniture according to that purpose rather than automatically repeating the ground-floor living-room layout.
Keep the design connected
Repeat selected colours, wood tones or materials from the ground floor. This helps the house feel coordinated while allowing the upstairs area to have its own character.
Plan lighting and electrical points
Review the furniture layout before finalising lights, switches and charging points.
If the space includes a television or work desk, plan the relevant connections before execution.
11. Balcony and Indoor-Outdoor Design
If your independent house includes a balcony, terrace or garden-facing opening, consider how the interior connects with the outdoor area.
Choose suitable furniture
Outdoor or semi-outdoor furniture should suit the exposure conditions and expected maintenance. Keep enough space for comfortable movement.
Coordinate colours and materials
You can repeat selected interior colours in cushions, planters or other outdoor elements. However, choose materials that are appropriate for their actual environment.
Maintain privacy and comfort
Window treatments, screening and furniture placement may help balance privacy with natural light.
Consider weather exposure and cleaning requirements before finalising finishes.
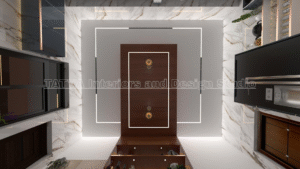
12. False Ceiling and Lighting Planning
Lighting should support the way each room is used. A coordinated plan can help avoid unnecessary fixtures and inconvenient placements.
Living and dining rooms
Use suitable general lighting and add accent lighting where it highlights a selected feature.
Bedrooms
Consider general lighting and bedside or task lighting. Place fixtures to minimise uncomfortable glare.
Kitchen
Ensure that the work surfaces receive sufficient illumination. Coordinate lighting with the cabinets, hob, sink and other important work areas.
Staircases and passages
Provide adequate illumination for movement between rooms and floors. Avoid dark corners and fixtures that interfere with circulation.
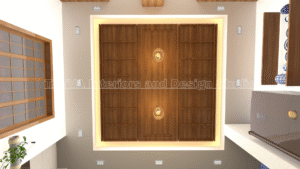
Keep ceiling designs proportionate
Simple ceiling treatments may suit rooms with limited height, while more detailed designs can work where the space allows.
Coordinate ceiling work with fans, air-conditioning, electrical points and other services before installation.
13. How to Choose Materials for Independent House Interiors
Material selection influences appearance, durability, maintenance and cost.
Select a consistent colour palette
Choose a few complementary colours and finishes for the main areas. Then introduce selected accents in bedrooms or other spaces.
This creates visual continuity without making every room look identical.
Compare furniture finishes
Laminates, veneers and other finishes provide different appearances and maintenance requirements.
Review samples alongside the flooring, wall colours and other materials before making a final decision.
Consider intended use
Kitchen cabinets, bedroom wardrobes, bathroom storage and decorative panels may require different specifications.
Choose products according to their intended application and the manufacturer’s recommendations.
Confirm hardware and specifications
Hinges, drawer channels, handles and accessories affect everyday usability.
Record approved materials and hardware in the quotation or specification schedule. This makes it easier to check that the supplied products match the agreed design.
14. How to Plan an Independent House Interior Project
A clear sequence helps coordinate the design and execution stages.
Step 1: Define your requirements. List the rooms, storage needs, preferred style and essential furniture.
Step 2: Review the floor plans. Confirm measurements, fixed elements, openings and service locations.
Step 3: Develop the layout. Plan furniture, circulation, storage and connections between rooms and floors.
Step 4: Finalise the design. Review the 2D drawings, 3D visualisation, colours and material selections.
Step 5: Approve the quotation. Check the scope, quantities, specifications, exclusions and payment terms.
Step 6: Coordinate execution. Confirm site readiness, material approvals and the order of work.
Step 7: Inspect the completed work. Review the installation against the approved drawings and specifications, and record any pending corrections.
For professional assistance with planning your home interiors, explore our interior design services.
15. Common Mistakes to Avoid in Independent House Interiors
A successful design depends on practical decisions as well as appearance.
Avoid these common mistakes:
- Planning each floor without considering the complete house.
- Choosing furniture before checking room measurements.
- Ignoring staircase circulation and lighting.
- Adding storage that blocks doors or passages.
- Selecting materials only because they are trending.
- Forgetting electrical and appliance requirements.
- Changing approved finishes after production begins.
- Approving a quotation without checking the scope and exclusions.
A coordinated design process helps identify these issues early and reduces confusion during execution.
16. Why Choose Tatva Interiors & Design Studio?
Tatva Interiors & Design Studio provides residential and commercial interior design services, including execution based on the agreed project scope.
Our services include:
- 2D floor plans and space planning
- 3D interior design and visualisation
- Modular kitchen and wardrobe design
- Custom furniture and storage planning
- Lighting, ceiling and finish coordination
- Residential interior design
- Turnkey interior execution based on the agreed scope
For independent houses, we consider how the entrance, living areas, staircase, kitchen, bedrooms and upper floors work together. This helps establish a consistent design while addressing the specific needs of each room.
We serve Bengaluru and nearby areas, including Bangarpet, Kolar, KGF, Malur and Mulbagal, subject to project requirements and site feasibility.
Explore our services, view our project portfolio, or contact Tatva Interiors & Design Studio to discuss your project.
Frequently Asked Questions
1. How do I start interior design for an independent house?
Begin with the floor plan, room measurements and a list of requirements for each floor. Then plan furniture, storage, lighting and materials before approving the final design.
2. What should I consider when designing a G+1 house?
Consider how the staircase connects the floors, how the rooms are used and how furniture, storage and lighting work together. Plan both floors as part of one coordinated design.
3. How can I make an independent house look spacious?
Use proportionate furniture, maintain clear circulation, plan storage carefully and avoid unnecessary partitions or bulky cabinets.
4. How should I design the staircase area?
Review the existing structure, circulation, safety requirements and lighting. You may also consider suitable wall finishes or under-stair storage, depending on the layout.
5. Can an independent house have different interior styles in different rooms?
Yes. Each room can have its own character while repeating selected colours, materials or finishes to maintain visual continuity throughout the house.
6. What is the importance of 3D visualisation?
3D visualisation helps you understand the proposed furniture, colours, finishes and overall appearance before execution. Review it alongside the detailed drawings and material specifications.
7. Does Tatva Interiors & Design Studio provide execution services?
Yes. Tatva provides interior design and execution services according to the agreed project scope. Confirm the work items, materials, exclusions and payment terms in writing.
8. Where does Tatva Interiors & Design Studio provide services?
Tatva serves Bengaluru and nearby areas, including Bangarpet, Kolar, KGF, Malur and Mulbagal, depending on project requirements and site feasibility.
Conclusion
Interior design for independent houses requires a coordinated approach to space planning, furniture, storage, lighting and materials. Each room should serve its purpose while contributing to the overall design of the home.
Start by understanding the family’s requirements and reviewing the complete floor plan. Next, finalise the layout, material specifications and quotation before execution begins.
At Tatva Interiors & Design Studio, we help homeowners plan practical and coordinated interiors for independent houses through design and execution services tailored to the agreed scope.
Planning interiors for your independent house? Contact Tatva Interiors & Design Studio to discuss your requirements.