
How to Plan a Home Interior Before Construction
Planning your home interior before construction begins can save time, reduce design changes, and help create a more functional space. When the interior is considered from the beginning, important decisions such as room sizes, furniture placement, electrical points, lighting, storage, kitchen layouts, and ceiling designs can be coordinated with the building plan.
Many homeowners wait until construction is almost complete before thinking about interiors. This approach can create limitations because some interior requirements depend on the architectural layout. Electrical points may be in inconvenient locations, wardrobes may not fit as planned, and kitchen appliances may require changes to plumbing or electrical provisions.
Therefore, how to plan a home interior before construction is an important question for anyone building a new house.
At Tatva Interiors & Design Studio, interior planning can include space planning, 2D and 3D floor plans, furniture design, modular kitchen concepts, custom furniture, and 3D visualization. You can explore the Services page for more information.
Start With Your Lifestyle and Requirements
Before drawing furniture layouts, understand how you plan to use the home.
Think about your family size, daily routines, hobbies, work requirements, storage needs, and future plans.
For example, someone who works from home may need a dedicated study area. A family with children may require additional storage. Someone who enjoys cooking may need a larger and more functional kitchen.
Make a list of the spaces you require, such as:
- Living room
- Dining area
- Bedrooms
- Kitchen
- Study room
- Pooja space
- Utility area
- Storage
- Dressing area
- Home office
Therefore, the interior plan should begin with your lifestyle rather than furniture or decoration.
Finalize the Architectural Floor Plan First
The architectural floor plan provides the foundation for interior planning.
Review the room dimensions, doors, windows, walls, columns, staircase, balconies, plumbing areas, and other fixed elements.
Then consider how furniture will fit within those spaces.
For example, a bedroom may look spacious on an architectural drawing, but a wardrobe, bed, dressing unit, and circulation space can significantly reduce the usable area.
Therefore, review furniture requirements before finalizing room dimensions.
Plan Furniture Before Construction
Furniture dimensions should be considered during the planning stage.
Identify the approximate size and position of major furniture items, including:
- Beds
- Sofas
- Dining tables
- Wardrobes
- TV units
- Study tables
- Kitchen cabinets
- Dressing units
- Storage cabinets
This information can help determine suitable wall lengths and circulation areas.
For example, a bedroom should have enough wall space for the required wardrobe. Similarly, the living room should accommodate the sofa and TV unit without blocking movement.
Therefore, furniture planning can influence the architectural layout itself.
Create a 2D Interior Layout
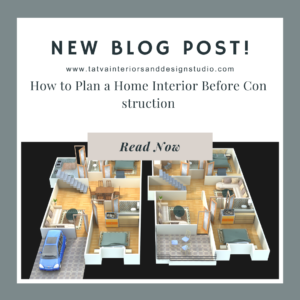
A 2D interior layout can show how furniture and other elements will fit within the architectural plan.
It can include room dimensions, furniture positions, storage, doors, windows, circulation, kitchen cabinets, and other major elements.
At this stage, you can compare different arrangements before construction progresses.
You can explore Tatva’s 2D & 3D Floor Plan Design Services for this type of planning.
Plan the Kitchen Early
The kitchen should be planned well before construction reaches the finishing stage.
Decide whether you need a:
- Straight kitchen
- L-shaped kitchen
- U-shaped kitchen
- Parallel kitchen
- Island kitchen
Then plan the refrigerator, hob, chimney, oven, microwave, dishwasher, sink, and other appliances.
The kitchen layout can also influence plumbing and electrical provisions.
Therefore, kitchen planning should happen alongside the architectural and interior design process.
Plan Kitchen Storage
Do not wait until cabinet fabrication to think about storage.
Make a list of your cookware, groceries, appliances, utensils, bottles, containers, and other kitchen items.
Then decide where each category should be stored.
Consider:
- Drawers
- Overhead cabinets
- Tall units
- Pantry storage
- Corner units
- Appliance units
- Bottle pull-outs
- Cutlery organizers
Therefore, storage planning can make the finished kitchen much more practical.
Plan Wardrobes Before Construction
Wardrobes require sufficient wall length and depth.
Therefore, decide where the wardrobes will be placed before finalizing room layouts.
Consider the required storage for clothing, accessories, luggage, shoes, and other belongings.
Full-height wardrobes can also provide additional storage by using the vertical space.
If you plan sliding wardrobes, check the required wall width and internal layout.
Therefore, wardrobe planning should be included in the early design stage.
Plan Electrical Points in Advance
Electrical planning is one of the most important parts of pre-construction interior design.
Think about where you will need power for:
- TV
- Wi-Fi router
- Bedside lamps
- Study equipment
- Kitchen appliances
- Refrigerator
- Microwave
- Washing machine
- Air conditioner
- Geyser
- Decorative lighting
Also consider charging points near beds, sofas, workstations, and other frequently used areas.
Therefore, electrical planning should follow the furniture layout rather than being decided randomly.
Plan Lighting Before the Ceiling
Lighting and ceiling design should be coordinated.
Decide where you need:
- General lighting
- Spotlights
- Cove lighting
- Profile lighting
- Pendant lights
- Wall lights
- Under-cabinet lighting
- Bedside lighting
For example, a pendant light above the dining table requires a properly positioned electrical point.
Similarly, under-cabinet lighting requires suitable provisions inside the kitchen.
Therefore, lighting planning should happen before the ceiling work begins.
Plan Plumbing With the Interior Layout
Plumbing locations can affect kitchen and bathroom design.
Before construction, identify the locations of:
- Kitchen sink
- Bathroom basins
- Showers
- Toilets
- Washing machine
- Dishwasher
- Geysers
Major changes after construction can be difficult and expensive.
Therefore, coordinate plumbing with the interior layout before finalizing the construction plan.
Plan Bathroom Interiors Early
Bathrooms also require early planning.
Consider the position of the:
- Wash basin
- WC
- Shower
- Shower partition
- Mirror
- Storage
- Geyser
- Exhaust
- Lighting
You should also consider the location of niches and storage.
Therefore, bathroom planning should happen before plumbing and tiling decisions are finalized.
Plan the TV Unit and Media Points
The TV wall should be considered before electrical work.
Decide the TV size and approximate mounting height. Then plan power sockets, internet points, cable management, and storage.
A customized TV unit may also require additional electrical provisions.
Therefore, the TV wall should be coordinated with the furniture and electrical plan.
Plan a Home Office
If you work from home, plan your workspace before construction.
A home office may require:
- Desk
- Comfortable chair
- Storage
- Power sockets
- Internet connection
- Task lighting
- Background wall
The workspace should also receive sufficient natural or artificial light.
Therefore, even a small study area should be considered during the initial planning stage.
Plan the Pooja Space
If you want a dedicated pooja area, decide its location before construction.
The design can include storage, lighting, doors, shelves, and suitable electrical provisions.
A small pooja unit can also be integrated into a living or dining area.
Therefore, deciding its location early can help maintain proper proportions.
Plan Ceiling Heights
Ceiling height can influence the overall interior appearance.
Before construction, consider the space required for:
- False ceiling
- Lighting
- Electrical conduits
- Air conditioning
- Curtain tracks
- Other services
Avoid reducing the ceiling unnecessarily in compact rooms.
Therefore, ceiling planning should balance aesthetics with usable height.
Plan Air Conditioning Locations
Air conditioning units should be considered during the design stage.
Decide where indoor and outdoor units will be positioned. Also consider drainage, electrical requirements, and service access.
The indoor unit should not conflict with wardrobes, curtains, lighting, or ceiling features.
Therefore, air conditioning should be coordinated with the interior layout.
Plan Curtains and Windows
Curtain requirements can influence ceiling and electrical planning.
If you want concealed curtain tracks, they should be considered before the false ceiling.
Also decide whether you need:
- Sheer curtains
- Blackout curtains
- Roller blinds
- Roman blinds
- Motorized curtains
Therefore, window treatments should be included in the interior plan.
Plan Storage Throughout the Home
Storage should not be limited to wardrobes and kitchen cabinets.
Think about where you will store:
- Shoes
- Books
- Cleaning supplies
- Luggage
- Documents
- Electronics
- Household items
- Décor
- Seasonal belongings
Possible solutions include full-height cabinets, under-stair storage, TV units, utility cabinets, and custom furniture.
Therefore, storage planning before construction can prevent the need for bulky additions later.
Choose the Interior Style Early
Before selecting materials, decide on a broad design direction.
You may prefer:
- Modern
- Contemporary
- Minimalist
- Scandinavian
- Warm contemporary
- Luxury
- Traditional
- Transitional
The style will influence furniture, colours, materials, lighting, and finishes.
Therefore, choosing the overall design direction early can make later decisions easier.
Create a Colour Palette
Select the main colours before finalizing materials.
For example:
Warm ivory + light wood + sage green
can create a calm and natural appearance.
Beige + walnut + muted grey
can create a warm contemporary look.
White + light wood + soft grey
can create a clean modern interior.
Therefore, the colour palette should coordinate with flooring, furniture, walls, kitchen finishes, and lighting.
Select Materials Before Construction Finishes
Material decisions can affect dimensions and detailing.
Consider the materials for:
- Flooring
- Kitchen cabinets
- Wardrobes
- TV units
- Doors
- Wall panels
- Countertops
- Bathroom surfaces
- False ceilings
You do not need to finalize every decorative item immediately. However, major materials should be considered before construction reaches the relevant stage.
Therefore, early material planning can reduce last-minute changes.
Use 3D Visualization Before Construction
One of the biggest advantages of planning interiors early is the ability to visualize the complete home before construction is finished.
A 3D interior design can show:
- Furniture
- Colours
- Flooring
- Kitchen
- Wardrobes
- Lighting
- Ceilings
- Wall finishes
- Décor
This allows you to identify design problems before they become difficult to change.
For example, a wardrobe may look suitable in a 2D plan but appear too large when viewed in 3D.
Therefore, 3D visualization can help refine the design before construction progresses.
You can explore Tatva’s 3D Visualization Services.
Plan Furniture Customization
Some areas may require customized furniture because standard products may not fit the space.
Consider custom solutions for:
- TV units
- Wardrobes
- Study units
- Beds
- Crockery units
- Storage cabinets
- Shoe cabinets
- Dressing units
Therefore, identifying customized furniture early can help establish the required wall dimensions and electrical points.
Plan Your Budget Before Construction
A clear budget can help you make better design decisions.
Divide the expected interior budget into categories such as:
- Kitchen
- Wardrobes
- Furniture
- Lighting
- Electrical
- Ceiling
- Flooring
- Wall finishes
- Bathrooms
- Custom furniture
- Design and visualization
You can then decide where premium materials are worth the investment.
Therefore, budget planning should happen before selecting finishes.
Keep a Contingency Budget
Construction and interior projects can involve unexpected changes.
Material price changes, design modifications, additional storage, or unforeseen site requirements can affect the final cost.
Therefore, keep a reasonable contingency amount rather than allocating every rupee to the initial design.
Coordinate Architecture and Interior Design
This is one of the biggest advantages of planning interiors before construction.
The architectural design and interior design can be developed together.
For example, the architect can consider wardrobe walls, kitchen requirements, TV locations, study areas, ceiling heights, and furniture clearances.
Therefore, early coordination can reduce conflicts between construction and interior requirements.
Create a Detailed Interior Checklist
Before construction begins, prepare a checklist for every room.
Living Room
Check:
- Sofa
- TV unit
- Storage
- Lighting
- Electrical points
- Curtains
- Feature wall
Master Bedroom
Check:
- Bed
- Wardrobe
- Dressing unit
- Bedside units
- Lighting
- Electrical points
- Curtains
Second Bedroom
Check:
- Bed
- Wardrobe
- Study unit
- Storage
- Lighting
- Electrical points
Kitchen
Check:
- Layout
- Cabinets
- Appliances
- Countertop
- Backsplash
- Storage
- Electrical points
- Plumbing
- Lighting
Therefore, a room-by-room checklist can prevent important details from being overlooked.
Step-by-Step Home Interior Planning Process
Step 1: Understand Your Requirements
List your lifestyle needs, rooms, storage requirements, furniture, and appliances.
Step 2: Finalize the Architectural Plan
Confirm room dimensions, doors, windows, walls, columns, and other fixed elements.
Step 3: Create the Furniture Layout
Plan the position and approximate dimensions of major furniture.
Step 4: Develop the 2D Interior Plan
Add furniture, storage, kitchen, wardrobes, electrical points, and circulation.
Step 5: Plan Electrical and Plumbing
Coordinate sockets, lighting, appliances, plumbing, and other services with the interior layout.
Step 6: Select the Design Style
Choose a consistent direction for colours, materials, furniture, and finishes.
Step 7: Develop the 3D Design
Visualize the complete interior before construction reaches the finishing stage.
Step 8: Finalize Materials
Select flooring, laminates, wood finishes, countertops, wall finishes, and other major materials.
Step 9: Finalize the Budget
Prepare an itemized design and cost plan based on the actual requirements.
Step 10: Coordinate With Construction
Make sure the interior drawings and architectural drawings work together before construction progresses.
Common Mistakes to Avoid
One common mistake is waiting until construction is almost complete to start interior planning.
Another is deciding electrical points before deciding furniture positions.
Choosing kitchen appliances after the cabinets are designed can also create unnecessary problems.
Ignoring wardrobe dimensions can reduce available storage.
Another mistake is selecting materials without checking how they work together.
Finally, making frequent design changes during construction can increase both time and cost.
Therefore, early planning can make the entire process more predictable.
Frequently Asked Questions
When should I start planning my home interior?
Ideally, start the interior planning during the architectural design stage. This allows furniture, kitchen, wardrobes, electrical points, lighting, and plumbing to be coordinated with the building plan.
Should interior design be done before construction?
Yes. Planning interiors before construction can help identify furniture dimensions, storage requirements, electrical points, lighting, and other needs early.
Should I plan electrical points before furniture?
Furniture should be planned first. Electrical points can then be positioned according to the furniture and appliance requirements.
Should the kitchen be designed before construction?
Yes. Early kitchen planning helps coordinate plumbing, electrical points, appliance locations, ventilation, and cabinet dimensions.
Is 3D visualization useful before construction?
Yes. A 3D model can help you understand the proposed furniture, materials, colours, lighting, and proportions before the construction is complete.
Can interior designers work with the architectural plan?
Yes. Interior designers can use the architectural plan to develop furniture layouts, space planning, kitchen concepts, wardrobes, lighting, and other interior elements.
How early should I choose materials?
Major materials should be considered early enough to coordinate dimensions and construction details. Decorative materials can be finalized later if the design allows.
Final Thoughts
Knowing how to plan a home interior before construction can make the entire building process more organized.
Start with your lifestyle and requirements. Then coordinate the architectural plan with furniture, kitchen, wardrobes, storage, electrical points, plumbing, lighting, materials, and 3D visualization.
The goal is not simply to create a beautiful home. It is to make sure the home works properly before construction reaches the stage where changes become difficult.
At Tatva Interiors & Design Studio, you can explore Interior Design Services, 2D & 3D Floor Plans, 3D Visualization, Modular Kitchen Design, and Custom Furniture Design.
Plan the interior early. Coordinate every detail. Build a home that is ready for the way you live.



















































