
Modular Kitchen Cost in Bangalore 2026: Complete Price & Planning Guide
Planning a new kitchen is one of the most important parts of designing a home. For homeowners in Bangalore, one of the first questions is usually:
How much does a modular kitchen cost in Bangalore in 2026?
There is no single price that applies to every kitchen. The final cost depends on the kitchen layout, size, materials, finishes, hardware, storage requirements, countertop, accessories and installation or execution requirements.
A compact straight kitchen with basic laminate finishes can have a very different budget from a large U-shaped kitchen with premium finishes and advanced storage accessories.
At Tatva Interiors & Design Studio, we design and execute customized modular kitchens based on the available space, lifestyle, storage requirements and overall home interior budget.
This guide explains the major factors that influence modular kitchen cost in Bangalore and how you can plan your kitchen budget before starting the project.
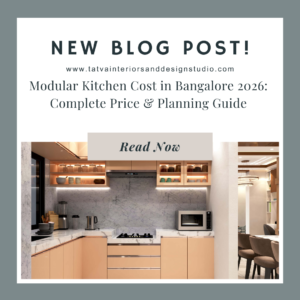
What Is a Modular Kitchen?
A modular kitchen is a kitchen made up of pre-designed modules or units that are planned according to the dimensions and requirements of the space.
These modules can include:
- Base cabinets
- Wall cabinets
- Tall units
- Drawer units
- Corner storage
- Bottle pull-outs
- Cutlery drawers
- Pantry units
- Appliance units
- Sink units
- Overhead cabinets
Unlike a basic traditional kitchen, a modular kitchen allows the layout, storage and finishes to be planned in detail before manufacturing and installation.
How Much Does a Modular Kitchen Cost in Bangalore in 2026?
The cost of a modular kitchen in Bangalore depends primarily on the size, layout, material, finish and hardware selected.
As a broad planning guide, homeowners may encounter different budget levels such as:
| Kitchen Type | Approximate Budget Level |
|---|---|
| Compact / Basic Modular Kitchen | ₹1 lakh – ₹1.8 lakh+ |
| Standard Modular Kitchen | ₹1.8 lakh – ₹3 lakh+ |
| Premium Modular Kitchen | ₹3 lakh – ₹5 lakh+ |
| Large / Luxury Kitchen | ₹5 lakh+ |
These are planning ranges, not fixed quotations.
A final quotation should be prepared after measuring the kitchen, understanding the layout, deciding the storage requirements and selecting the materials and hardware.
For example, a small L-shaped kitchen with standard laminate finishes may cost significantly less than a large U-shaped kitchen with acrylic shutters, premium hardware, tall units and multiple accessories.
What Determines Modular Kitchen Cost?
Several components influence the final price.
1. Kitchen Size
The size of the kitchen is one of the most obvious factors.
A larger kitchen generally requires:
- More cabinets
- More shutters
- More drawers
- More countertop
- More hardware
- More storage accessories
However, kitchen size alone does not determine the price.
Two kitchens of similar size can have very different costs because of their finishes and internal accessories.
2. Kitchen Layout
The layout affects both the amount of cabinetry and the complexity of the design.
The most common layouts include:
- Straight-line kitchen
- L-shaped kitchen
- U-shaped kitchen
- Parallel kitchen
- Island kitchen
Straight Kitchen
A straight kitchen is usually suitable for compact spaces where all cabinets are arranged along one wall.
It can be an economical option when the storage requirements are moderate.
L-Shaped Kitchen
An L-shaped kitchen uses two adjoining walls and provides a good balance between storage and movement.
It is one of the most practical layouts for many Indian homes.
U-Shaped Kitchen
A U-shaped kitchen provides cabinets along three sides.
It offers substantial storage but requires adequate space and careful planning to maintain comfortable circulation.
Parallel Kitchen
A parallel kitchen uses two opposite walls and can provide excellent separation between preparation and storage zones.
Island Kitchen
An island can provide additional countertop, storage and seating.
However, an island requires sufficient circulation space and can increase the overall project budget.
3. Cabinet Material
The material used for the kitchen carcass is an important consideration.
Common options include:
- Plywood
- MDF
- HDHMR
- Particle board
- Other engineered boards
The right material depends on the application, moisture exposure, durability expectations and budget.
For kitchens, material selection should not be based purely on price.
A professional designer should consider the environment in which the cabinet will be installed and recommend suitable materials accordingly.
4. Shutter Finish
The visible shutter finish has a major influence on the appearance and cost of the kitchen.
Popular finishes include:
Laminate
Laminate is a practical and versatile choice.
Advantages include:
- Wide range of colours
- Many textures
- Easy maintenance
- Good durability
- Cost-effective options
Acrylic
Acrylic provides a glossy, premium appearance and can create a clean modern look.
It is often selected by homeowners who want highly reflective kitchen shutters.
PU Finish
PU finishes can provide a premium and customized appearance.
They are available in a wide range of colours and can be used for contemporary or luxury kitchen concepts.
Veneer
Veneer provides a natural wood appearance and can create a warm, sophisticated kitchen.
The finish selected should match the overall interior design of the home.
5. Kitchen Hardware
Hardware is one of the most important parts of a modular kitchen.
Good hardware improves the usability and durability of cabinets.
Common hardware includes:
- Hinges
- Drawer channels
- Tandem drawers
- Lift-up mechanisms
- Bottle pull-outs
- Cutlery trays
- Corner units
- Pantry systems
- Magic corners
- Tall-unit accessories
Premium hardware can increase the initial investment, but it can also provide smoother operation and better storage convenience.
Instead of choosing the cheapest hardware, consider how frequently each cabinet will be used.
6. Countertop
The countertop is another important part of the kitchen budget.
Common options include:
- Granite
- Quartz
- Other engineered surfaces
The final selection depends on:
- Kitchen size
- Colour preference
- Maintenance expectations
- Durability
- Budget
- Overall interior style
The countertop should also be coordinated with the cabinet finish, backsplash and lighting.
7. Kitchen Accessories
Accessories can make a kitchen much more functional.
Depending on your requirements, you may consider:
- Bottle pull-out
- Cutlery tray
- Spice rack
- Tandem drawers
- Corner carousel
- Tall pantry
- Plate rack
- Appliance garage
- Waste-bin unit
- Under-sink storage
Not every kitchen requires every accessory.
The best approach is to select accessories based on your actual storage and usage requirements.
Modular Kitchen Cost by Layout
The layout can give you a starting point for understanding your budget.
Straight Modular Kitchen Cost
Straight kitchens are often suitable for compact apartments and smaller homes.
The cost depends on the length of the kitchen, cabinet configuration, finish and hardware.
A basic straight kitchen may have a lower budget than an L-shaped or U-shaped kitchen because the cabinetry and countertop requirements can be lower.
L-Shaped Modular Kitchen Cost
An L-shaped kitchen generally provides more working and storage space than a straight kitchen.
The cost increases depending on:
- Length of both sides
- Corner storage
- Number of drawers
- Overhead cabinets
- Tall units
- Finish
- Hardware
U-Shaped Modular Kitchen Cost
A U-shaped kitchen can provide extensive storage and workspace.
However, it generally requires more cabinetry and countertop area.
A well-designed U-shaped kitchen should also maintain sufficient space for comfortable movement.
Island Kitchen Cost
An island kitchen can create a premium visual appearance and provide additional functionality.
The island may include:
- Storage
- Seating
- Countertop
- Hob
- Sink
- Electrical provisions
Because of the additional work involved, an island kitchen generally requires a larger budget.
Example Modular Kitchen Budget
Consider a standard-sized L-shaped kitchen.
The overall budget could include:
| Component | Included in Budget Planning |
|---|---|
| Base cabinets | Yes |
| Wall cabinets | Yes |
| Shutters | Based on selected finish |
| Drawers | Based on quantity |
| Hardware | Based on brand/specification |
| Countertop | Based on material and size |
| Sink unit | Based on selection |
| Accessories | Optional |
| Tall unit | Optional |
| Lighting | Based on electrical plan |
| Installation | Based on project scope |
This is why two companies can quote very different prices for what appears to be the same kitchen.
The quotation may not include the same specifications.
Why You Should Not Compare Modular Kitchen Quotes Only by Total Price
Suppose one company quotes ₹2 lakh and another quotes ₹2.8 lakh.
The lower quotation is not automatically better.
The two quotations may differ in:
- Board material
- Thickness
- Shutter finish
- Hardware brand
- Drawer quantity
- Accessories
- Countertop
- Internal storage
- Installation
- Warranty
- Design scope
Always compare the specification, not just the final number.
How to Reduce Modular Kitchen Cost
You don’t necessarily need an expensive kitchen to create a beautiful and functional space.
Choose practical finishes
Laminate can provide an attractive appearance without the cost associated with some premium finishes.
Prioritize important hardware
Invest more in frequently used drawers and mechanisms.
Avoid unnecessary accessories
Only include storage accessories that solve an actual problem.
Plan the kitchen before starting execution
Changing the layout after manufacturing begins can increase costs and cause delays.
Use premium finishes selectively
You can combine premium finishes with practical finishes instead of using an expensive finish throughout the kitchen.
Common Modular Kitchen Mistakes to Avoid
1. Designing Without Measuring Properly
Even a small measurement error can affect cabinet dimensions and appliance placement.
2. Ignoring the Work Triangle
The relationship between the cooking, washing and refrigeration zones should be considered during planning.
3. Not Planning Appliances
The kitchen design should account for:
- Refrigerator
- Chimney
- Hob
- Microwave
- Oven
- Dishwasher
- Water purifier
depending on your requirements.
4. Too Much Overhead Storage
More cabinets don’t always mean a better kitchen.
The design should maintain a comfortable visual balance and accessibility.
5. Poor Lighting Planning
A kitchen needs more than one ceiling light.
Consider:
- General lighting
- Countertop lighting
- Under-cabinet lighting
- Accent lighting where appropriate
6. Choosing Materials Only by Appearance
A material may look beautiful in a sample but may not be suitable for every application.
Durability and maintenance should also be considered.
How 3D Kitchen Design Helps Before Execution
One of the advantages of working with 3D visualization is that you can see your kitchen before manufacturing and installation.
A 3D kitchen design can help you visualize:
- Cabinet colours
- Shutter finishes
- Countertop
- Backsplash
- Lighting
- Appliance placement
- Storage units
- Tall units
- Overall layout
At Tatva Interiors & Design Studio, 3D visualization forms an important part of the design process.
This allows homeowners to make better decisions before moving into execution.
Modular Kitchen Design for Bangalore Homes
Homes in Bangalore come in many forms, including:
- Apartments
- Independent houses
- Villas
- Compact homes
- Premium residences
Therefore, there is no single kitchen design that works for everyone.
For a compact apartment, the priority may be maximizing storage while maintaining open circulation.
For a villa, the kitchen may include a larger working area, pantry, island or utility connection.
The kitchen should therefore be designed around the actual home rather than copied from a catalogue.
Modular Kitchen and Complete Home Interiors
If you are designing a complete home, the kitchen should not be treated as an isolated space.
Its:
- Colours
- Wood tones
- Hardware
- Lighting
- Materials
- Design language
can be coordinated with the living room, dining area, bedrooms and wardrobes.
This creates a more cohesive interior throughout the home.
At Tatva Interiors & Design Studio, the kitchen can be planned as part of a complete interior design and execution project, allowing the overall home design to remain consistent.
How to Choose a Modular Kitchen Designer in Bangalore
Before selecting a kitchen designer, ask these questions:
Do they provide 3D visualization?
A realistic 3D view can make it easier to understand the proposed design.
Is the quotation detailed?
The quotation should explain the major materials, finishes and hardware.
What board material is being used?
Don’t accept only a generic description such as “best quality board.”
Which hardware is included?
Ask about hinges, drawer channels and other mechanisms.
Are installation and execution included?
Understand exactly what is included in the project.
Can the design be customized?
Your kitchen should be based on your space and requirements rather than simply using a standard template.
Why Choose Tatva Interiors & Design Studio?
Tatva Interiors & Design Studio provides customized interior design and execution solutions for homes in Bangalore and surrounding locations.
Our services include:
- Modular kitchen design
- Wardrobe design
- Interior design
- 2D floor planning
- 3D visualization
- Photorealistic rendering
- Custom furniture design
- Lighting and space planning
- Turnkey project execution
Our approach combines design, visualization and execution so homeowners can understand the proposed space before the project moves into implementation.
The goal is to create kitchens that are:
Functional + Beautiful + Practical + Customized
Frequently Asked Questions
How much does a modular kitchen cost in Bangalore in 2026?
A modular kitchen can range from around ₹1 lakh for a compact basic setup to ₹5 lakh or more for larger premium kitchens. The actual cost depends on size, layout, materials, finishes, hardware and accessories.
Which modular kitchen layout is best?
There is no universal best layout. Straight, L-shaped, U-shaped, parallel and island kitchens can all work well depending on the room dimensions and lifestyle.
Which is better: laminate or acrylic kitchen?
Both have advantages. Laminate is generally a practical and versatile option, while acrylic can provide a glossy premium appearance. The right choice depends on your budget, design preference and maintenance requirements.
How long does a modular kitchen take?
The timeline depends on design approval, measurements, manufacturing, material availability, site readiness and installation. A complete project timeline should be confirmed before work begins.
Can I customize a modular kitchen?
Yes. Cabinet sizes, storage, colours, finishes, hardware, accessories and layouts can be customized according to the space and requirements.
Is 3D design useful for modular kitchens?
Yes. 3D visualization helps homeowners understand the proposed layout, colours, finishes, storage and overall appearance before execution.
Does Tatva Interiors provide modular kitchen execution?
Yes. Tatva Interiors & Design Studio provides modular kitchen design as part of its interior design and execution services.
Final Thoughts
A modular kitchen is a long-term investment, so the cheapest quotation is not always the best choice.
Before finalizing your kitchen, consider the layout, storage, materials, hardware, countertop, finishes, lighting and execution requirements.
A well-planned kitchen should make everyday activities easier while fitting naturally into the overall design of your home.
If you’re planning a modular kitchen in Bangalore, start with your requirements and budget, then work with a designer who can help you visualize and execute the right solution.
Planning your modular kitchen?
Talk to Tatva Interiors & Design Studio about your kitchen requirements, preferred style and budget.
Design. Build. Deliver. Under one roof.



















































