How to Design a Small Indian Kitchen for Maximum Storage
A small kitchen can be comfortable, attractive and highly functional when every part of the space serves a purpose. However, limited countertop space, crowded cabinets and poorly positioned appliances can make daily cooking difficult.
Many Indian households also need room for pressure cookers, kadais, spice containers, groceries, mixers and other cooking essentials. Therefore, designing a compact kitchen requires more than selecting beautiful cabinet finishes.
The key is to organise storage according to your cooking habits, use available space intelligently and maintain comfortable movement.
At Tatva Interiors & Design Studio, we believe that practical planning is the foundation of good interior design. In this guide, we explain how to design a small Indian kitchen with better storage, efficient cabinets and a coordinated appearance.

1. Start With the Right Kitchen Layout
Before selecting cabinets or accessories, understand the shape and dimensions of your kitchen.
The layout determines where you can place the sink, hob, refrigerator, countertops and storage units.
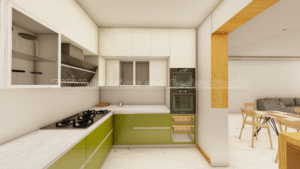
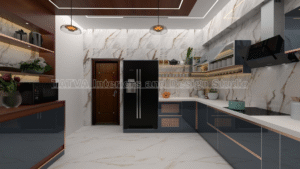
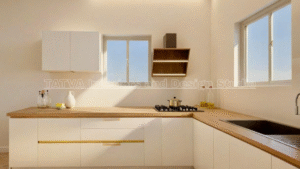
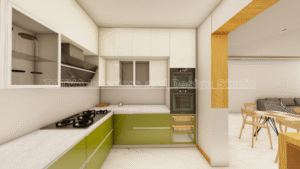
L-shaped kitchen
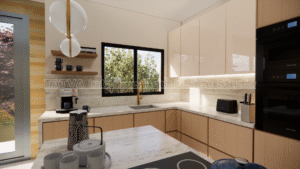
An L-shaped kitchen uses two adjoining walls. It can leave more open floor space and work well in many compact apartments.
You can use one section for preparation and cooking while keeping the other available for washing and storage, depending on the plumbing and room dimensions.
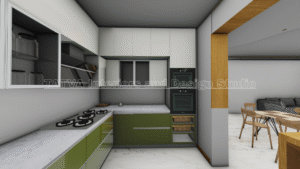
Parallel kitchen
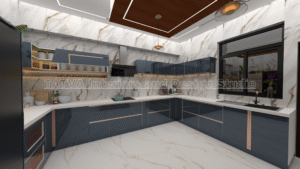
A parallel kitchen uses two opposing cabinet runs. It may suit a long, narrow kitchen where both walls can accommodate cabinets.
However, the central aisle must remain comfortable. Check that drawers, appliance doors and cabinet shutters do not obstruct one another.
Straight kitchen
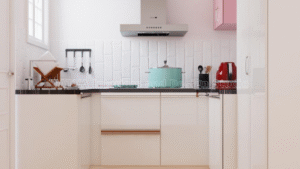
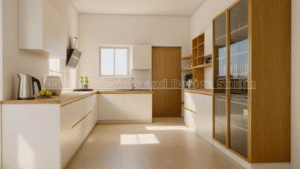
A straight kitchen places the main cabinets along one wall. This arrangement can suit very compact homes or open-plan spaces.
Because the available cabinet length is limited, storage planning becomes especially important.
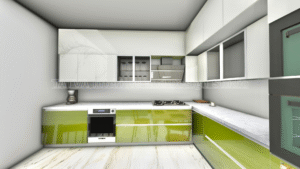
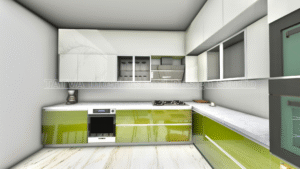
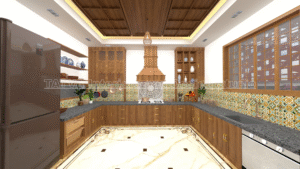
U-shaped kitchen
A U-shaped kitchen uses three sides and can provide substantial storage. However, it requires sufficient room for movement between opposing cabinet runs.
Do not select this layout simply to add more cabinets. Ensure that the finished kitchen remains convenient to use.
Before finalising any layout, measure the room, identify service connections and mark appliance positions.
2. Use Vertical Space Wisely
In a compact kitchen, vertical storage can help increase capacity without occupying additional floor area.
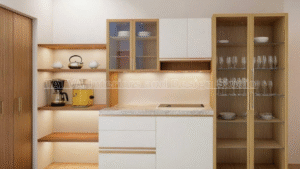
Install suitable overhead cabinets
Wall cabinets can provide storage for plates, glasses, spices and other kitchen essentials.
Plan the cabinet height according to the room’s ceiling, the available wall space and the people who will use the kitchen.
Frequently used items should remain easy to reach. Less frequently used items can occupy higher shelves if access is safe and practical.
Consider cabinets that extend towards the ceiling
Taller cabinets can reduce unused space above the regular wall units.
They may also help create a more continuous appearance. However, allow for practical access to the upper compartments.
Use the highest sections for lightweight items that you do not need every day.
Plan a dedicated loft
A loft can store suitcases, seasonal utensils and other infrequently used items.
Its depth, height and access arrangements should suit the room. Avoid making the loft so deep that items become difficult to retrieve.
Keep tall units organised
A tall pantry can provide useful vertical storage for groceries and selected appliances.
Adjustable shelves or pull-out baskets can improve access, depending on the unit’s dimensions and hardware.
3. Choose Cabinet Storage According to Your Cooking Habits
Not every household needs the same kitchen storage arrangement.
A family that cooks several meals daily may need more cookware storage. Another household may prioritise groceries, small appliances or serving dishes.
Begin by listing the items you use most frequently.
Deep drawers for cookware
Deep drawers can be convenient for storing pots, pans, kadais and pressure cookers.
They allow you to access items from the front rather than reaching into a deep cabinet.
Choose suitable drawer hardware according to the expected weight.
Separate storage for plates and bowls
Organise frequently used plates and bowls in a cabinet near the washing or serving area, depending on your workflow.
Suitable dividers can help keep items organised.
Dedicated spice storage
Indian cooking often involves several spice containers and masala boxes.
A designated drawer, pull-out organiser or shelf can help keep these items accessible. Choose a location away from excessive heat and moisture.
Organise everyday utensils
Store frequently used spoons, ladles and other utensils near the cooking area where practical.
Drawer organisers can separate smaller items and reduce clutter.
Plan grocery storage
Group dry ingredients, packaged food and larger containers in a dedicated pantry area.
Transparent containers and simple labels can make it easier to identify ingredients and monitor stock.
4. Make Corner Cabinets More Useful
Corner cabinets can be challenging because some areas are difficult to reach.
However, the right solution depends on the corner dimensions, cabinet arrangement and budget.
Corner carousel
A suitable carousel can improve access to selected cookware stored inside a corner cabinet.
Before choosing one, check its dimensions, load capacity and compatibility with the cabinet.
Pull-out corner systems
Some specialised systems allow stored items to move towards the cabinet opening.
These can be convenient, although they may cost more than basic shelving.
Simple corner shelving
For some kitchens, straightforward shelves may be sufficient.
Place items that you use less frequently towards the back, and keep everyday essentials in more accessible locations.
Avoid unnecessary accessories
Not every corner requires a premium mechanism. Compare the usable storage, cost and ease of maintenance before deciding.
The aim is to improve access, not simply add more hardware.
5. Plan the Sink, Hob and Refrigerator Carefully
A small kitchen needs a logical workflow.
The sink, cooking area and refrigerator should be positioned according to the available dimensions, plumbing, ventilation and appliance requirements.
Keep preparation space available
Try to provide a useful countertop area between the washing and cooking zones.
The exact length depends on the room. Even a carefully positioned preparation surface can improve everyday convenience.
Position the refrigerator thoughtfully
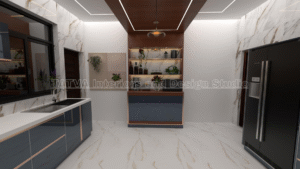
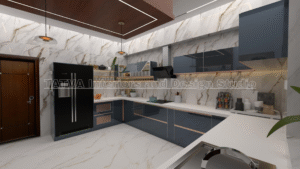
Allow enough space for the refrigerator doors to open fully and for drawers to be removed where required.
Check the manufacturer’s ventilation and installation requirements.
Plan the hob and chimney together
The hob should be positioned with suitable ventilation and safe clearances.
Coordinate the chimney, electrical points and cabinet design before fabrication.
Avoid blocking the main walkway
Check that the refrigerator door, drawers and other appliances can open without creating unnecessary obstructions.
A kitchen should support comfortable movement even when more than one person is using it.
6. Use Pull-Out Accessories Where They Solve a Problem
Pull-out accessories can improve access to selected storage areas. However, choose them according to your actual needs.
Bottle pull-outs
A narrow pull-out can store cooking oils, sauces and selected bottles.
Place it where access is convenient without interfering with nearby appliances.
Cutlery organisers
Drawer inserts can separate spoons, forks, knives and other small utensils.
Select an organiser that fits the drawer dimensions and the items you use.
Under-sink storage
The space below the sink can hold selected cleaning supplies, provided the storage arrangement accommodates plumbing and allows access for maintenance.
Keep the area organised and address leaks promptly.
Tall pantry pull-outs
Some tall units can incorporate pull-out storage for groceries and packaged goods.
Check the system’s load capacity, internal dimensions and hardware quality before installation.
Waste segregation bins
A planned waste compartment can help keep the kitchen tidy.
Ensure that the bin is easy to remove and clean. Its location should also support convenient food preparation.
7. Select Colours and Finishes That Suit a Small Kitchen
The appearance of a compact kitchen depends on more than cabinet colour. Lighting, contrast, surface texture and visual clutter all influence how the space feels.
Light neutral colours
White, warm ivory and soft beige can create a bright appearance.
These shades can work well with natural wood accents or a contrasting countertop.
Glossy finishes
Glossy cabinets reflect light and may suit contemporary designs.
However, fingerprints and smudges can be more visible on some glossy surfaces. Consider the maintenance requirements before selecting them.
Matte finishes
Matte laminates can provide a subtle, understated appearance.
Choose a suitable product and follow its cleaning recommendations.
Two-tone cabinets
Combining two complementary colours can add interest without making the kitchen feel overly busy.
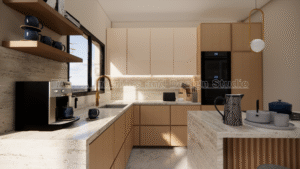
For example, light upper cabinets and slightly darker lower cabinets can create a balanced composition.
Consistent material selection
Using too many contrasting patterns can make a compact kitchen feel visually crowded.
Choose a coordinated combination of cabinet finishes, countertop materials, backsplash and hardware.
Always review actual material samples under the lighting conditions of your home.
8. Improve Lighting in a Small Kitchen
Good lighting makes kitchen tasks easier and helps the space look more inviting.
General lighting
Provide suitable overall illumination for safe movement and everyday cooking.
The lighting arrangement should match the kitchen dimensions and ceiling design.
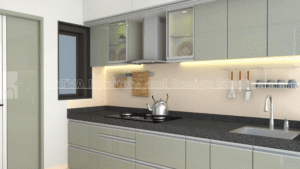
Under-cabinet lighting
Lighting below wall cabinets can illuminate the countertop and reduce shadows while preparing food.
Choose suitable fixtures and plan the wiring before cabinet installation.
Pendant lighting
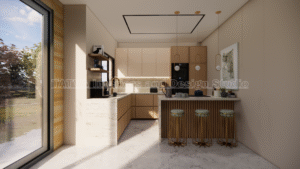
A pendant light may suit a kitchen island or breakfast counter if the room has enough space.
In a very compact kitchen, a pendant can obstruct movement or create visual clutter. Consider the dimensions before adding one.
Natural light
Where possible, make use of existing windows without blocking them with cabinets.
Natural ventilation and daylight can improve the kitchen environment, subject to the building layout.
9. Choose Materials That Suit Everyday Indian Cooking
Material selection matters because kitchens experience heat, moisture, oil splashes and regular cleaning.
Cabinet carcass
Choose a board specification appropriate for the cabinet’s location and expected exposure.
Ask for the manufacturer’s details rather than relying only on general descriptions such as premium or waterproof.
Shutter finish
Laminate and acrylic are among the options available for cabinet shutters.
Compare their appearance, maintenance requirements and cost before selecting a finish.
Countertop
The countertop should suit your cooking habits, cleaning preferences and budget.
Consider resistance to stains, heat and everyday wear according to the manufacturer’s guidance.
Backsplash
A suitable backsplash helps protect the wall behind cooking and washing areas.
Choose a finish that can be cleaned conveniently and coordinate it with the countertop and cabinetry.
Hardware
Hinges, drawer channels and pull-out systems affect everyday usability.
Choose hardware appropriate for the cabinet dimensions, expected load and frequency of use.
10. Common Small Kitchen Design Mistakes to Avoid
Even a well-finished kitchen can become inconvenient when the planning overlooks practical details.
Mistake 1: Filling every wall with cabinets. Additional storage is useful only if the kitchen remains comfortable to move around in.
Mistake 2: Ignoring drawer clearance. Check that drawers, refrigerator doors and appliance doors can open without colliding.
Mistake 3: Choosing accessories without measuring. Confirm the dimensions of every pull-out system before cabinet fabrication.
Mistake 4: Forgetting appliance ventilation. Follow the manufacturer’s installation instructions for refrigerators, chimneys, ovens and other equipment.
Mistake 5: Leaving no preparation space. Keep a useful countertop area available for cutting, mixing and other tasks.
Mistake 6: Selecting finishes only by appearance. Consider cleaning, durability and the manufacturer’s specifications.
Mistake 7: Ignoring lighting. Plan countertop illumination alongside the electrical and ceiling layouts.
Mistake 8: Comparing quotations without checking the scope. Review the cabinet materials, hardware, accessories, installation and exclusions before making a decision.
11. How to Plan a Small Kitchen Within Your Budget
A compact kitchen does not need every available accessory to function well.
Start with the essentials and prioritise the features that improve everyday use.
First, finalise the layout and appliance positions. Next, decide how much storage you need for cookware, groceries and utensils.
Then select suitable cabinet materials and finishes. Finally, add accessories where they solve a specific problem.
For example, a family may benefit more from well-planned drawers than from several expensive pull-out mechanisms.
Ask your interior designer for an itemised quotation that identifies the cabinet construction, shutter finish, hardware, accessories, countertop, electrical work and installation.
This makes it easier to understand the costs and adjust the design without compromising important functional requirements.
12. How Tatva Interiors & Design Studio Can Help
Designing a compact kitchen requires careful coordination of layout, storage, materials, lighting and appliances.
At Tatva Interiors & Design Studio, we provide interior design and execution services for residential and commercial spaces.
Our services can include:
- Kitchen space planning and layout design.
- Modular cabinet and storage planning.
- Material and hardware selection.
- 2D drawings and 3D visualisation.
- Interior design and execution coordination according to the agreed scope.
We aim to create kitchens that use available space effectively while maintaining a coordinated appearance.
Explore our interior design services to learn more.
You can also browse our project portfolio to see examples of our design work.
Frequently Asked Questions
1. Which kitchen layout is best for a small Indian home?
L-shaped, straight and parallel layouts can all work well, depending on the room dimensions and service locations. Choose the arrangement that provides sufficient storage without restricting movement.
2. How can I increase storage in a small kitchen?
Use suitable overhead cabinets, deep drawers, organised pantry storage and carefully planned corner units. Prioritise solutions that improve access to the items you use most frequently.
3. Are floor-to-ceiling kitchen cabinets a good idea?
They can help use vertical space efficiently. However, upper compartments should remain practical to access, and the design must suit the room height.
4. Which cabinet finish is best for a small kitchen?
Light-coloured laminate or acrylic can suit many compact kitchens. The right finish depends on your preferred appearance, maintenance requirements and budget.
5. Are pull-out accessories necessary?
No. Pull-outs are useful when they solve a specific storage problem. Compare their cost, capacity and maintenance requirements before including them.
6. How do I make a small kitchen look bigger?
Use a coordinated colour palette, suitable lighting, uncluttered countertops and a layout that preserves comfortable movement. These choices can make the room feel more open.
7. How much does a small modular kitchen cost?
The price depends on dimensions, materials, hardware, accessories, countertop selection and installation scope. Request an itemised quotation based on your actual kitchen plan.
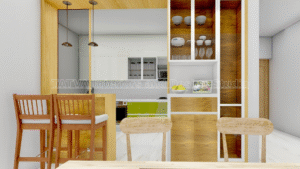
8. Can a small kitchen include a breakfast counter?
Sometimes. The available floor area and circulation clearance determine whether a breakfast counter is practical. Measure the space before adding one.
Conclusion
A successful small Indian kitchen design balances storage, movement, lighting and material selection.
Start with accurate measurements and a suitable layout. Then organise cabinets according to your cooking habits, use vertical space wisely and choose accessories that genuinely improve convenience.
Most importantly, plan the appliances, countertop and storage together rather than treating each element separately.
Planning a compact kitchen in Bengaluru, Kolar or Bangarpet?
Contact Tatva Interiors & Design Studio to discuss your kitchen design and complete interior requirements.
Visit our contact page to get started.