Introduction
Planning a new home or renovating an existing property involves many decisions. You need to plan the layout, choose materials, design furniture, coordinate electrical work and manage installation. Handling every task separately can become difficult, especially when you have a busy schedule.
This is where turnkey interior designers in Bangalore can help. A turnkey approach brings interior design and project execution together. Instead of coordinating multiple independent vendors, you can work with a team that manages the agreed scope of work from design planning to final handover.
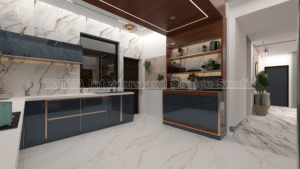
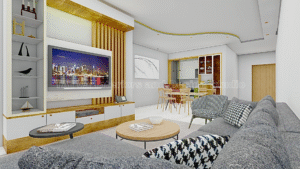
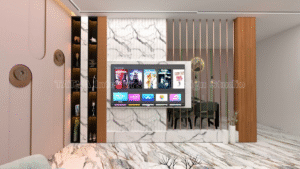
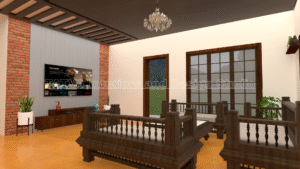
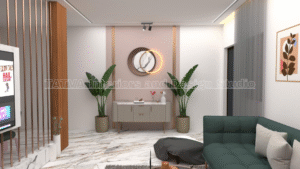
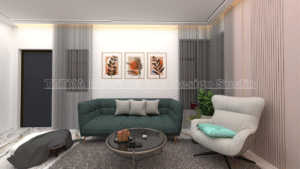
At Tatva Interiors & Design Studio, we help homeowners and businesses plan functional, attractive and practical interiors. Our services include space planning, 2D drawings, 3D visualisation, modular kitchen and wardrobe design, material selection and interior execution.
Whether you are moving into a new apartment, designing an independent house or upgrading a commercial space, the right planning process helps you make informed decisions before work begins.
1. What Is Turnkey Interior Design?
Turnkey interior design is an approach in which one interior design company manages multiple stages of a project, from the initial design concept to the agreed execution work and handover.
The exact scope depends on the project and the signed quotation. For example, one project may include a modular kitchen, wardrobes and false ceiling. Another may also require painting, electrical modifications, flooring or other finishing work.
A typical turnkey interior project may include:
- Initial consultation and site measurements
- Space planning and furniture layouts
- 2D drawings and 3D visualisation
- Colour, material and finish selection
- Modular kitchen and wardrobe design
- Custom furniture and storage planning
- Electrical and lighting coordination
- False ceiling and finishing work, where included
- Site coordination and installation
- Quality checks and final handover
The most important point is to define the scope clearly. Ask your designer to document what is included, what is excluded and which responsibilities belong to each party.
2. Why Choose Turnkey Interior Designers in Bangalore?
Bengaluru has a wide variety of residential and commercial properties. Apartments, villas, independent houses, offices, cafes and retail spaces all have different design requirements.
A coordinated interior team can make the process easier in several ways.
One coordinated team
When different contractors work independently, you may need to manage separate schedules, material deliveries and site visits. A turnkey arrangement can reduce this coordination burden by bringing the agreed work under one project team.
Design and execution work together
A beautiful 3D render is only one part of an interior project. The design must also work with actual measurements, materials, hardware and site conditions.
When design and execution are coordinated, the team can review practical details before installation begins.
Better planning before work starts
Detailed drawings and material specifications help everyone understand the intended result. They also make it easier to identify missing items before work begins.
More organised budget management
A detailed quotation can help you understand the cost of individual components. It should identify the scope, material specifications, quantities, payment stages and exclusions.
However, a turnkey contract does not automatically guarantee a fixed final cost. Changes to the scope, unforeseen site conditions and items excluded from the agreement may affect the budget.
A consistent design throughout the property
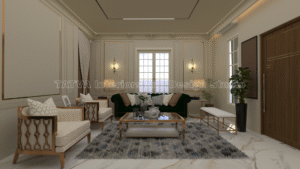
A coordinated design approach helps maintain consistency between the kitchen, living room, bedrooms and other areas. The same principle applies to commercial spaces, where the interiors should support the business’s identity and daily operations.
3. What Services Can a Turnkey Interior Package Include?
Before selecting turnkey interior designers in Bangalore, understand the services available and confirm which ones your project requires.
Space planning and layout design
Space planning is the foundation of a functional interior. It determines how furniture, storage, circulation and activity zones fit within the available area.
For example, a compact apartment may benefit from better wardrobe placement, a well-planned dining area and storage that uses vertical space efficiently.
2D drawings and 3D visualisation
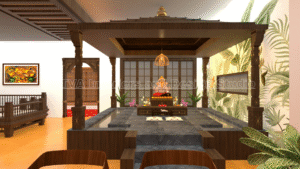
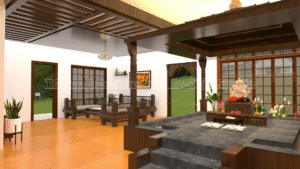
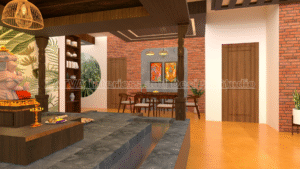
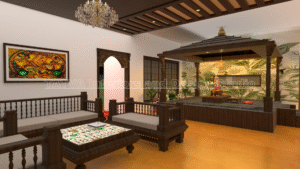
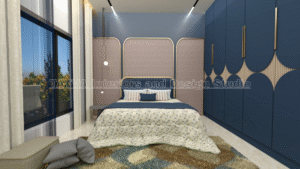
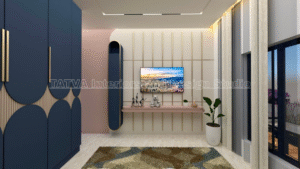
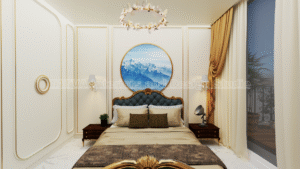
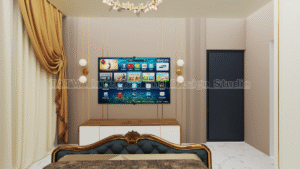
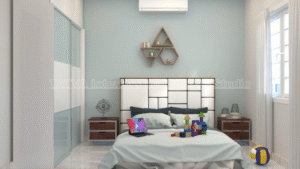
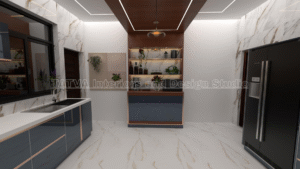
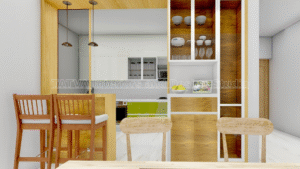
Two-dimensional drawings help communicate dimensions and layouts. Three-dimensional visualisation helps you understand the proposed colours, materials, furniture and overall appearance.
Review these drawings carefully before approving production or on-site work. Changes are generally easier to discuss during the design stage than after installation.
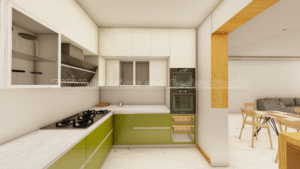
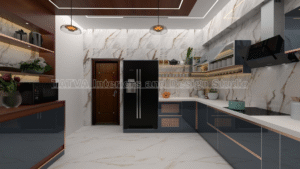
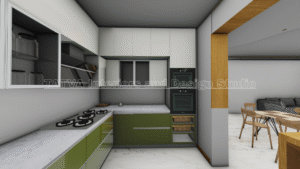
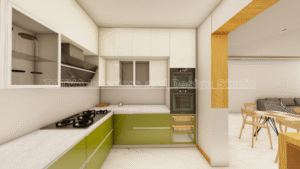
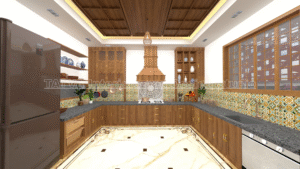
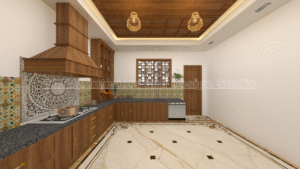
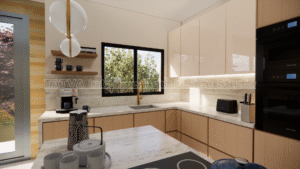
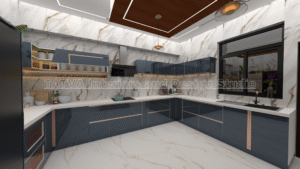
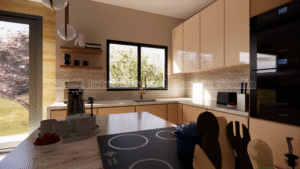
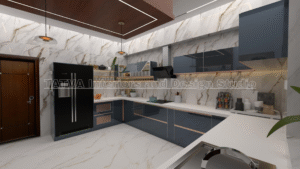
Modular kitchen design
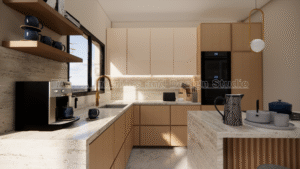
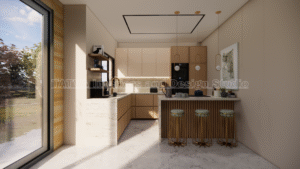
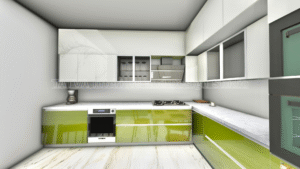
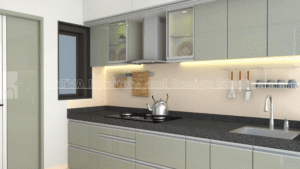
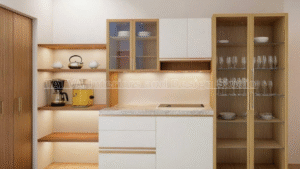
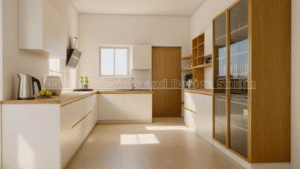
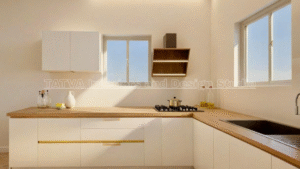
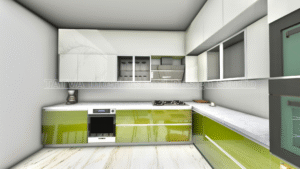
A modular kitchen should suit your cooking habits, available space and storage needs. The layout may be L-shaped, parallel, U-shaped or another arrangement that suits the floor plan.
Planning should consider cabinet storage, appliance locations, work surfaces, ventilation and movement between the main work zones.
Wardrobes and custom furniture
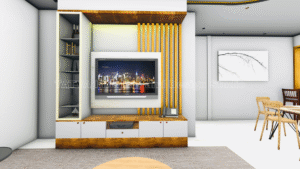
Wardrobes, TV units, study tables, shoe cabinets and other furniture should fit the room and serve a clear purpose.
The designer should consider storage requirements, door movement, drawer access, hardware and the available clearance around the furniture.
Material and finish selection
Materials influence appearance, maintenance and long-term performance. Common decisions include plywood or other board materials, laminates, veneers, cabinet finishes, countertop surfaces, hardware and paint.
Choose materials according to their intended use. Kitchen cabinets and areas exposed to moisture may require different specifications from bedroom furniture.
Electrical, lighting and ceiling coordination
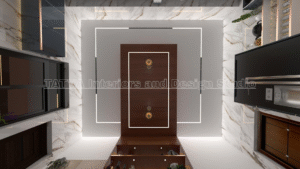
Electrical points, switches, lighting fixtures and ceiling designs should be coordinated with the furniture layout.
For instance, the lighting plan should account for kitchen work surfaces, wardrobe interiors, reading areas and the intended placement of furniture. Any required electrical or ceiling work should be included in the agreed scope.
Site execution and installation
Depending on the contract, execution may include carpentry, modular installation, painting, false ceiling work, electrical modifications, flooring or other finishing tasks.
Confirm the actual scope before signing. Do not assume that every service is included in every turnkey package.
4. How Does the Turnkey Interior Design Process Work?
A clear process helps clients understand what happens at each stage and when decisions are required.
Step 1: Initial consultation
The process begins with a discussion about your property, family or business requirements, preferred style, storage needs and budget.
Prepare a list of essential requirements. This helps the designer prioritise functionality before selecting decorative details.
Step 2: Site visit and measurements
The team reviews the property and records relevant measurements. Existing electrical points, plumbing locations, openings and site conditions may influence the final layout.
Accurate measurements are essential because furniture and modular units must fit the actual space.
Step 3: Layout and design development
The designer develops the proposed layout and overall design direction. This stage may include furniture placement, circulation, storage planning and initial material choices.
Review the layout against your daily routine. A design should look attractive while remaining comfortable to use.
Step 4: 3D visualisation and approvals
Three-dimensional views help you understand how the design may look once completed.
Discuss colours, finishes, furniture proportions and lighting. Request necessary revisions before approving the design.
Step 5: Detailed quotation and specifications
Once the scope becomes clear, review the quotation carefully. It should explain the work items, quantities where applicable, materials, brands or specifications, exclusions and payment terms.
Make sure you understand the conditions for changes and additional work.
Step 6: Material selection and preparation
Finalise the approved materials, finishes, colours and hardware. The team can then plan procurement, production and site activities according to the agreed schedule.
Record important selections in writing to avoid confusion later.
Step 7: Execution and installation
The team carries out the work covered by the contract. Depending on the project, this may involve site preparation, electrical coordination, ceiling work, carpentry, modular installation and finishing.
Regular progress reviews help identify issues early. Any changes should be documented and approved before the additional work proceeds.
Step 8: Quality checks and handover
Before handover, inspect the completed work against the approved drawings and specifications.
Check cabinet alignment, drawer movement, hinges, handles, finishes, electrical fittings and other relevant items. Record any pending corrections and agree on their completion.
The project should be considered complete according to the handover conditions in your agreement.
5. How Much Does Turnkey Interior Design Cost in Bangalore?
There is no single price for every turnkey interior project. The cost depends on the property, the number of rooms, the materials selected and the amount of execution work required.
Several factors influence the quotation.
Property size and layout: Larger homes generally require more furniture, materials and installation work. However, the layout and scope also matter.
Kitchen and wardrobe requirements: Cabinet dimensions, internal accessories, hardware, shutters and finishes can significantly affect the cost.
Material specifications: Different boards, laminates, veneers, countertop materials and hardware options have different price points.
Civil and finishing work: Painting, flooring, electrical modifications, false ceilings and plumbing changes may add to the scope.
Custom furniture: Special dimensions, curves, decorative details and custom finishes can require additional design and production work.
Site conditions: Existing property conditions, access, building rules and installation requirements may influence the execution plan.
How to plan a realistic budget
Start by separating essential work from optional additions. Prioritise layout, storage, kitchen functionality and the items required for everyday use.
Next, finalise the material specifications. Comparing quotations is useful only when the scope and material quality are reasonably comparable.
Finally, ask for a written breakdown of inclusions and exclusions. Keep a contingency for unexpected requirements, and agree on how variations will be priced and approved.
For a project-specific estimate, you can contact Tatva Interiors & Design Studio to discuss your requirements.
6. How to Choose the Right Turnkey Interior Designers in Bangalore
The right company should understand your requirements, explain the process clearly and provide a realistic scope of work.
Use the following checklist before making your decision.
Review the portfolio
Look for completed projects that demonstrate relevant experience. Pay attention to layout planning, furniture details, material combinations and finishing quality.
Ask whether the company can share actual site photographs or completed-project images relevant to your property type.
Understand the service scope
Ask whether the company provides design only or also handles execution. If you need a turnkey solution, confirm which activities the team will coordinate and which will remain your responsibility.
Compare quotations properly
Do not select a company based only on the final quoted amount. Compare the quantities, material specifications, hardware, work items, exclusions and payment conditions.
A lower quotation may cover a different scope from a more detailed proposal.
Check communication and approvals
You should know who will communicate progress, approve changes and coordinate decisions. Agree on a process for sharing updates and recording approvals.
Ask about timelines
Request a project schedule with major milestones. The timeline may depend on design approvals, material availability, site readiness and the complexity of the work.
Ask how delays or changes will be handled.
Clarify quality checks and handover
Find out how the team checks completed work and handles defects or pending corrections. Confirm any applicable warranty or service terms in writing.
These questions help you evaluate companies based on their process rather than marketing claims alone.
7. Turnkey Interiors for Apartments, Independent Houses and Villas
Different property types require different planning decisions.
Apartment interiors
Apartments often need efficient storage, practical circulation and careful furniture placement. Modular kitchens, wardrobes, TV units and compact work areas can help use available space effectively.
Building rules, permitted working hours and access arrangements may also affect the execution schedule.
Independent houses
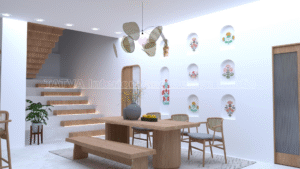
Independent houses offer opportunities to plan interiors across several rooms and floors. Staircases, under-stair storage, dining areas and connections between indoor and outdoor spaces may need special attention.
The design should maintain a consistent visual direction without making every room identical.
Villas
Villas may require coordinated planning for larger living areas, multiple bedrooms, staircases, entertainment spaces and custom furniture.
The designer should balance the property’s scale with practical maintenance, lighting and storage requirements.
Renovation projects
Existing homes require an assessment of current conditions before new work begins. The team may need to coordinate around existing furniture, electrical points, plumbing and finishes.
Confirm which existing elements will be retained, repaired or replaced. Structural or technical concerns should be assessed by the appropriate qualified professionals.
8. Turnkey Interior Solutions for Commercial Spaces
Turnkey interior design is also useful for offices, cafes, restaurants and retail spaces.
Commercial interiors must support more than appearance. They should also respond to customer movement, staff workflows, storage, lighting, maintenance and the business’s identity.
For an office, planning may focus on workstations, meeting areas, reception and circulation. For a cafe or restaurant, the design may prioritise seating, customer experience, service movement and the brand’s visual identity.
The project scope should clearly identify the responsibilities for furniture, lighting, signage, electrical work, civil modifications and any other required installations.
Tatva Interiors & Design Studio works across residential and commercial interior design. You can explore relevant work in our project portfolio.
9. Common Mistakes to Avoid Before Starting a Turnkey Project
Even a well-planned project can face problems when important decisions are left unclear.
Avoid these common mistakes:
- Starting execution before approving the final layout and specifications.
- Choosing materials based only on appearance or price.
- Assuming that all civil, electrical and plumbing work is included.
- Comparing quotations without checking whether they cover the same scope.
- Making frequent changes after production or installation has started.
- Ignoring storage, maintenance and daily-use requirements.
- Failing to document material selections and change requests.
- Overlooking the final inspection and handover process.
A little preparation can help prevent misunderstandings and make the project easier to coordinate.
10. Why Consider Tatva Interiors & Design Studio?
Tatva Interiors & Design Studio provides interior design and execution services for homes and businesses. Our approach combines design planning with practical decisions about materials, furniture, storage and site requirements.
Our services include:
- 2D floor plans and space planning
- 3D interior design and visualisation
- Modular kitchen and wardrobe design
- Custom furniture and storage planning
- Lighting, ceiling and finish coordination
- Residential and commercial interiors
- Turnkey interior execution, based on the agreed project scope
We believe every property needs a design suited to its layout, purpose and the people who use it. Therefore, we begin by understanding your requirements and developing a practical plan before moving into execution.
Whether you are planning a new apartment, an independent house, a villa or a commercial space, we can discuss the scope and help you understand the next steps.
Learn more about our interior design services, explore our portfolio, or contact Tatva Interiors & Design Studio to discuss your project.
Frequently Asked Questions
1. What do turnkey interior designers in Bangalore do?
Turnkey interior designers coordinate the agreed stages of a project, which may include design, 3D visualisation, material selection, furniture, execution and handover. The exact scope varies by company and contract.
2. Is turnkey interior design suitable for a new apartment?
Yes. It can be useful when you want the design and agreed execution activities coordinated by one team. Confirm the scope, materials, timeline and exclusions before signing.
3. Does turnkey interior design include furniture?
It depends on the package. Modular kitchens, wardrobes and selected custom furniture may be included, while loose furniture, appliances, decor or furnishings may be separate. Check the quotation for each item.
4. How do I compare turnkey interior quotations?
Compare the work scope, quantities, material specifications, brands, hardware, exclusions, payment stages and variation terms. Make sure you are comparing proposals for similar work.
5. Can turnkey interior designers handle commercial projects?
Many interior design companies offer commercial services for offices, cafes, restaurants and retail spaces. Confirm their experience and the services included for your specific business.
6. Can I make changes after approving the design?
Changes may be possible, but they can affect cost and timeline, especially after materials have been ordered or production has started. Discuss changes with the project team and obtain written approval for any revised scope.
7. What should I prepare before contacting an interior designer?
Prepare your floor plan if available, property photographs, room requirements, preferred styles, approximate budget and expected timeline. These details help the designer understand your project more efficiently.
8. Where does Tatva Interiors & Design Studio provide services?
Tatva Interiors & Design Studio serves clients in Bengaluru and nearby areas, including Bangarpet, Kolar, KGF, Malur and Mulbagal, subject to project requirements and site feasibility.
Conclusion
Choosing turnkey interior designers in Bangalore is about finding a team that can coordinate design decisions, materials and the agreed execution work in a clear and organised way.
Start with a detailed discussion, review the proposed layout, finalise materials and examine the quotation before work begins. Throughout the project, maintain written approvals and inspect the completed work before handover.
At Tatva Interiors & Design Studio, our aim is to help homeowners and businesses create functional, well-planned interiors through thoughtful design and coordinated execution.
Planning your home or commercial interiors? Visit Tatva Interiors & Design Studio to discuss your requirements and take the first step towards your project.